


The
Wisteria
 3 Layouts
 2-4 Bedrooms
 Sleeps 6-10
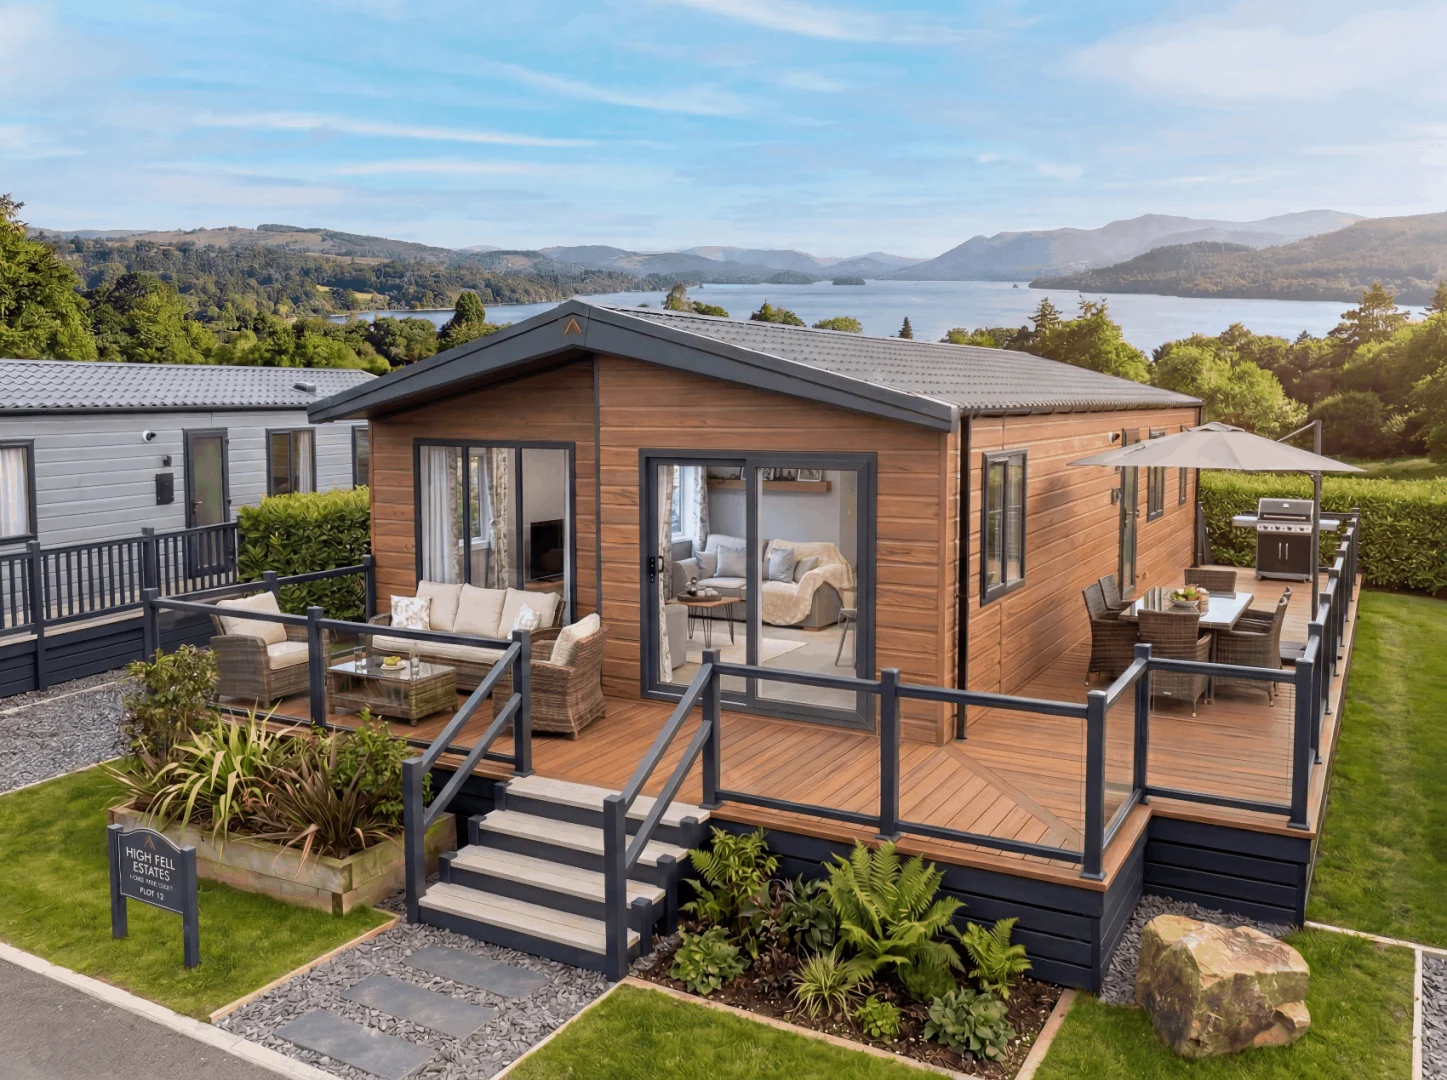
Part of the Atlas by Victory collection, the Wisteria is our most affordable holiday lodge, combining thoughtful design with space to settle in and enjoy your time away.

The perfect
starter
lodge
With a Wisteria of your own, there’s always another break to look forward to. A slow morning, a day exploring somewhere new or a quiet evening with your favourite people. Our most affordable holiday lodge gives you a comfortable base for it all, with the familiar feeling of coming back to a place that’s yours.
Atlas by Victory: a new chapter
The Wisteria returns as part of Atlas by Victory, bringing a familiar name together with Victory’s approach to design and manufacturing. Following our parent company Rix Group’s acquisition of the Atlas name and model designs, we’re bringing selected models back into production for a new generation of holidaymakers.
Living room
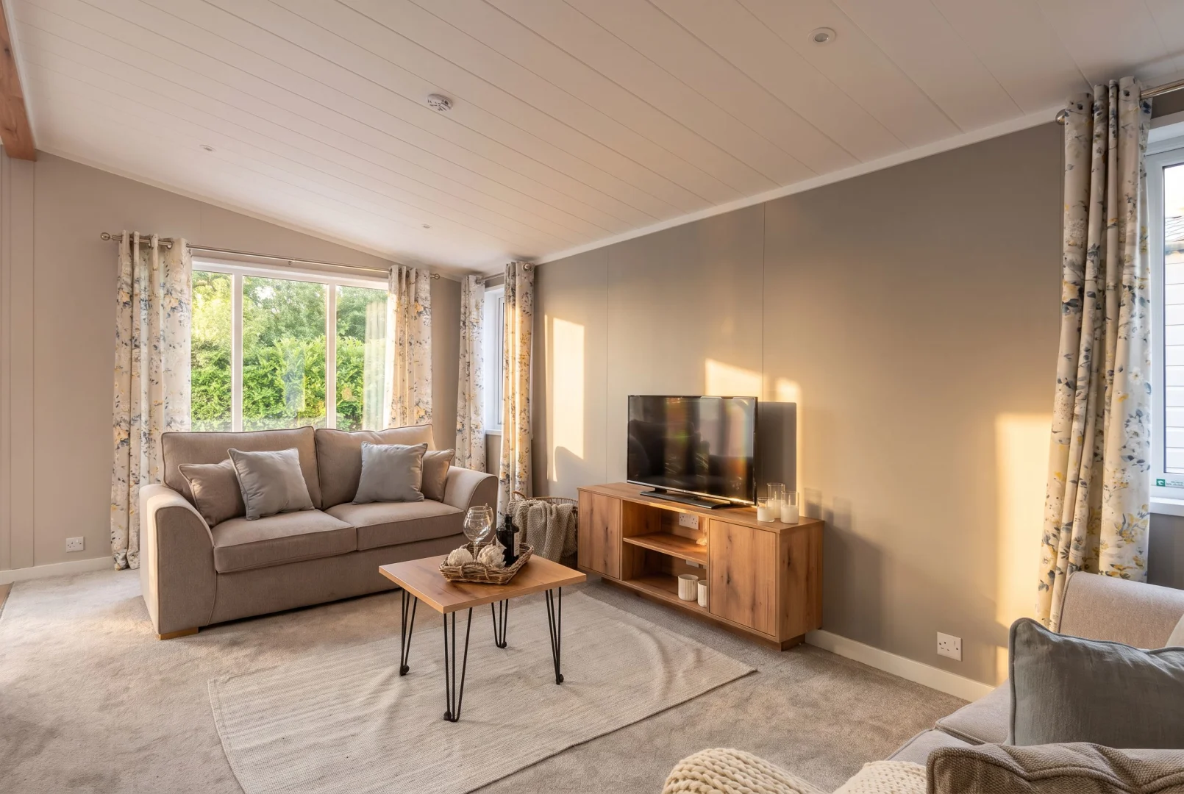
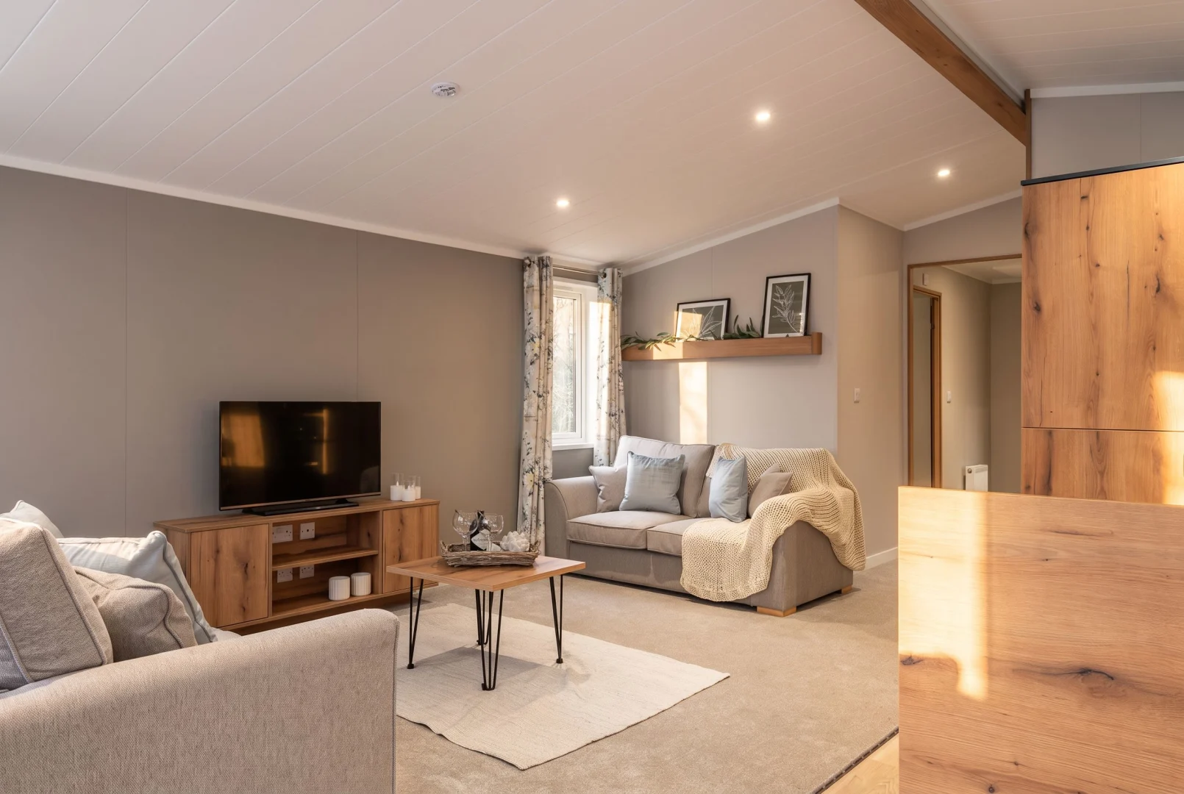
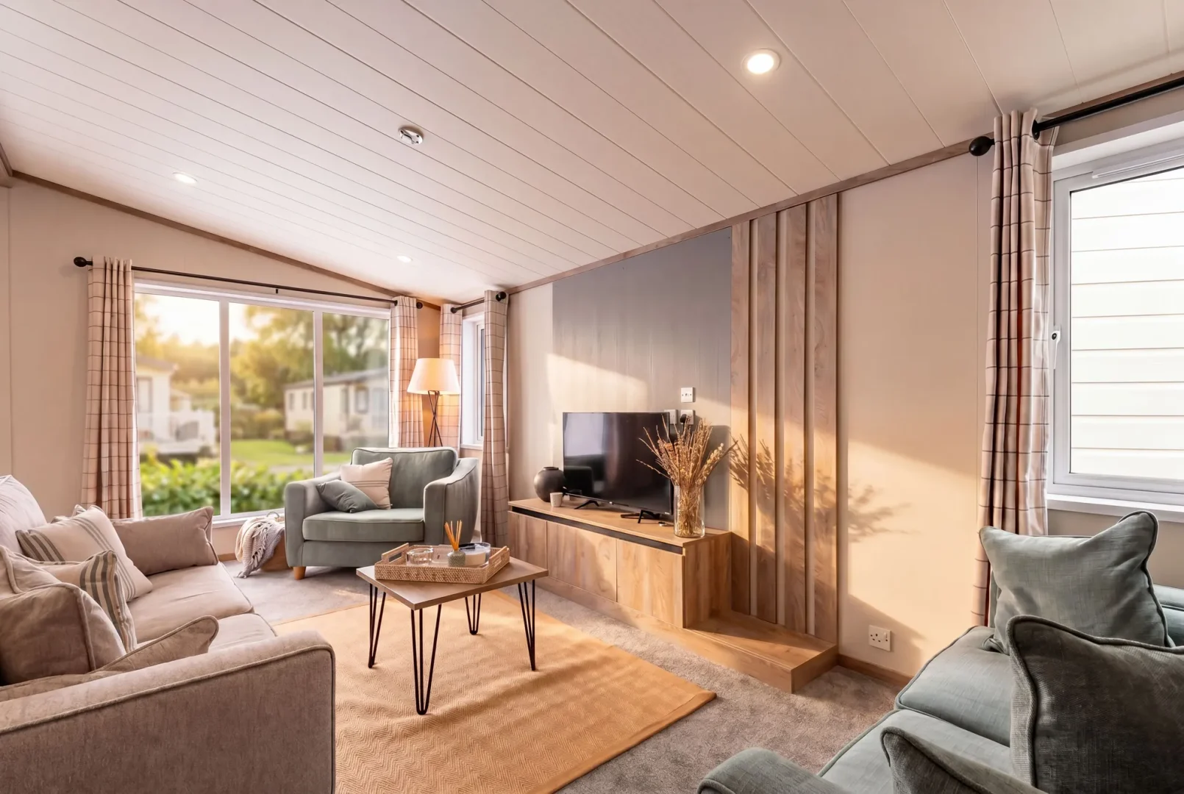
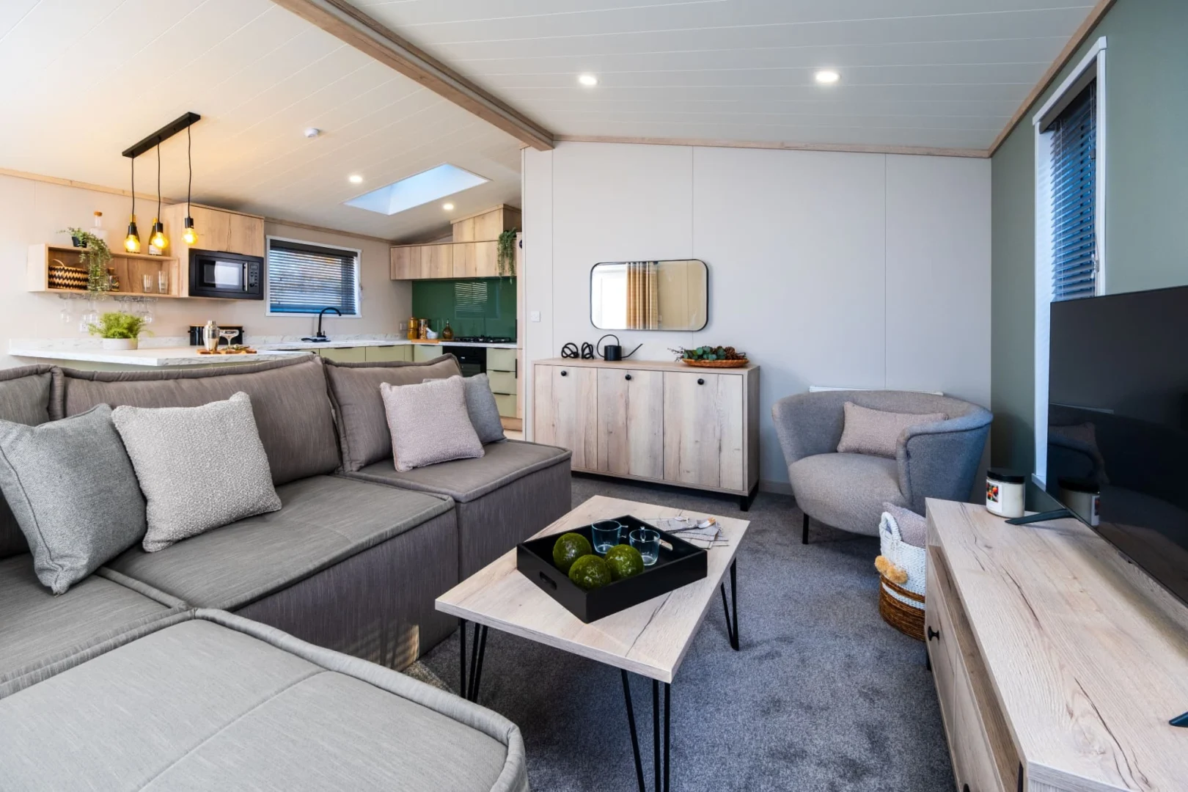
The Wisteria’s lounge is made for putting your feet up. Two comfortable sofas give everyone room to settle in, while large windows keep the space light and bright. Soft neutral tones, floral curtains and warm wood finishes create a welcoming spot for a quiet morning with a cuppa or a film night together.
Kitchen & dining
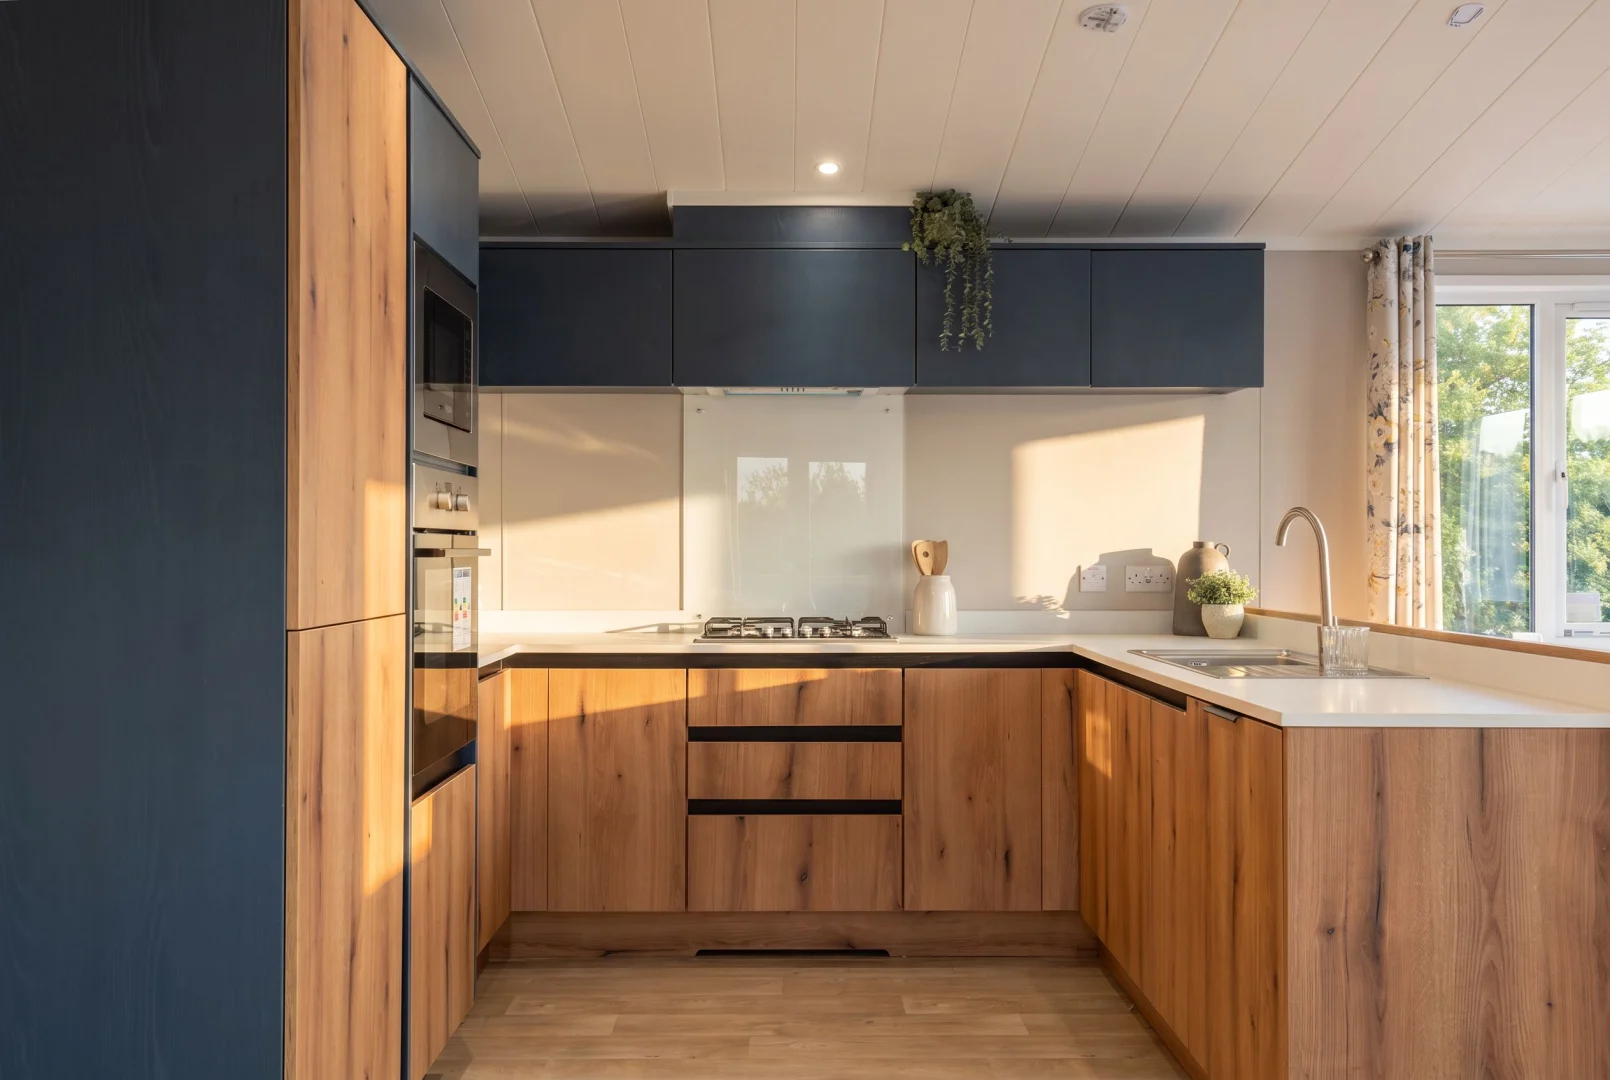
The Wisteria’s kitchen pairs warm wood-effect cupboards with deep blue cabinets and light worktops. There’s plenty of storage for your holiday essentials and room to rustle up anything from a quick breakfast to a family favourite. The oven and hob are close to hand, while the open layout keeps you part of the conversation as you cook.
Shown with optional integrated fridge freezer and microwave.
Bathrooms
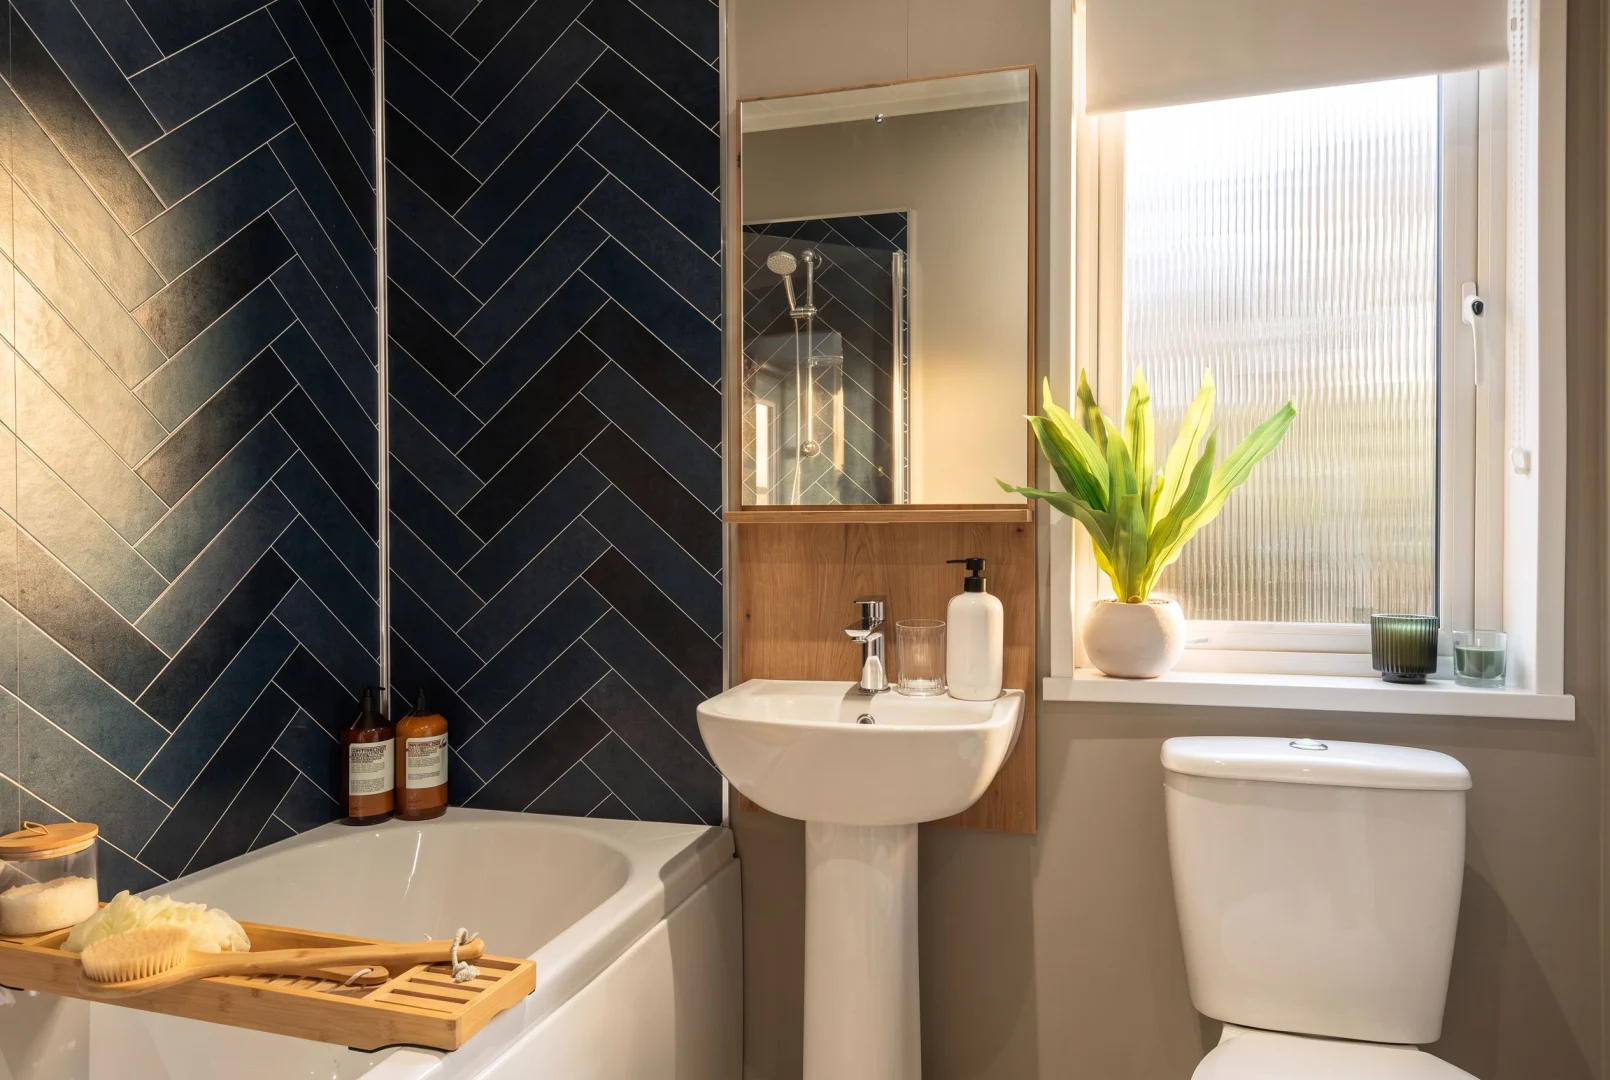
From a quick morning shower to a long soak after a day exploring, the Wisteria’s family bathroom has you covered. Deep blue herringbone-effect walls give the bath and shower area a distinctive finish, complemented by warm wood-effect detailing around the basin and mirror. Natural light keeps the room bright and welcoming.
Hallway
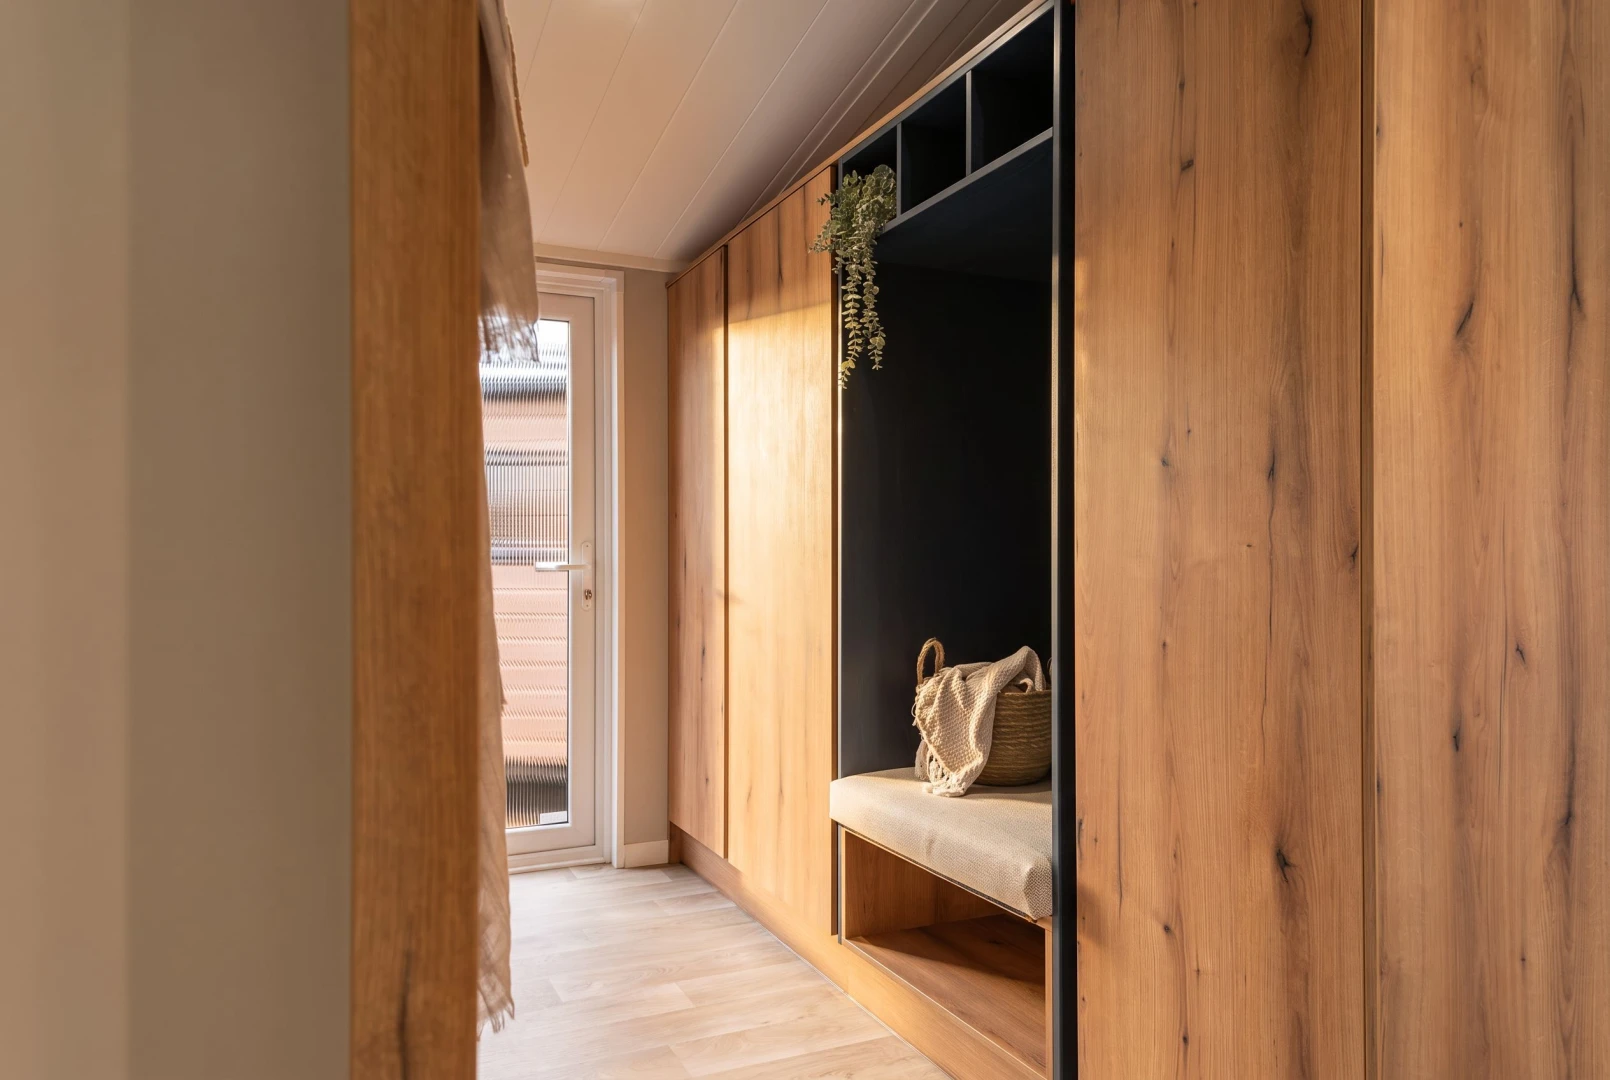
There’s a place for everything as you step inside the Wisteria. Built-in cupboards and open shelving keep your holiday essentials tucked away, while a cushioned bench gives you somewhere to pull off your boots after a day outdoors. With space for shoes underneath, it’s a useful spot to get ready for your next adventure.
Bedrooms
And relax...
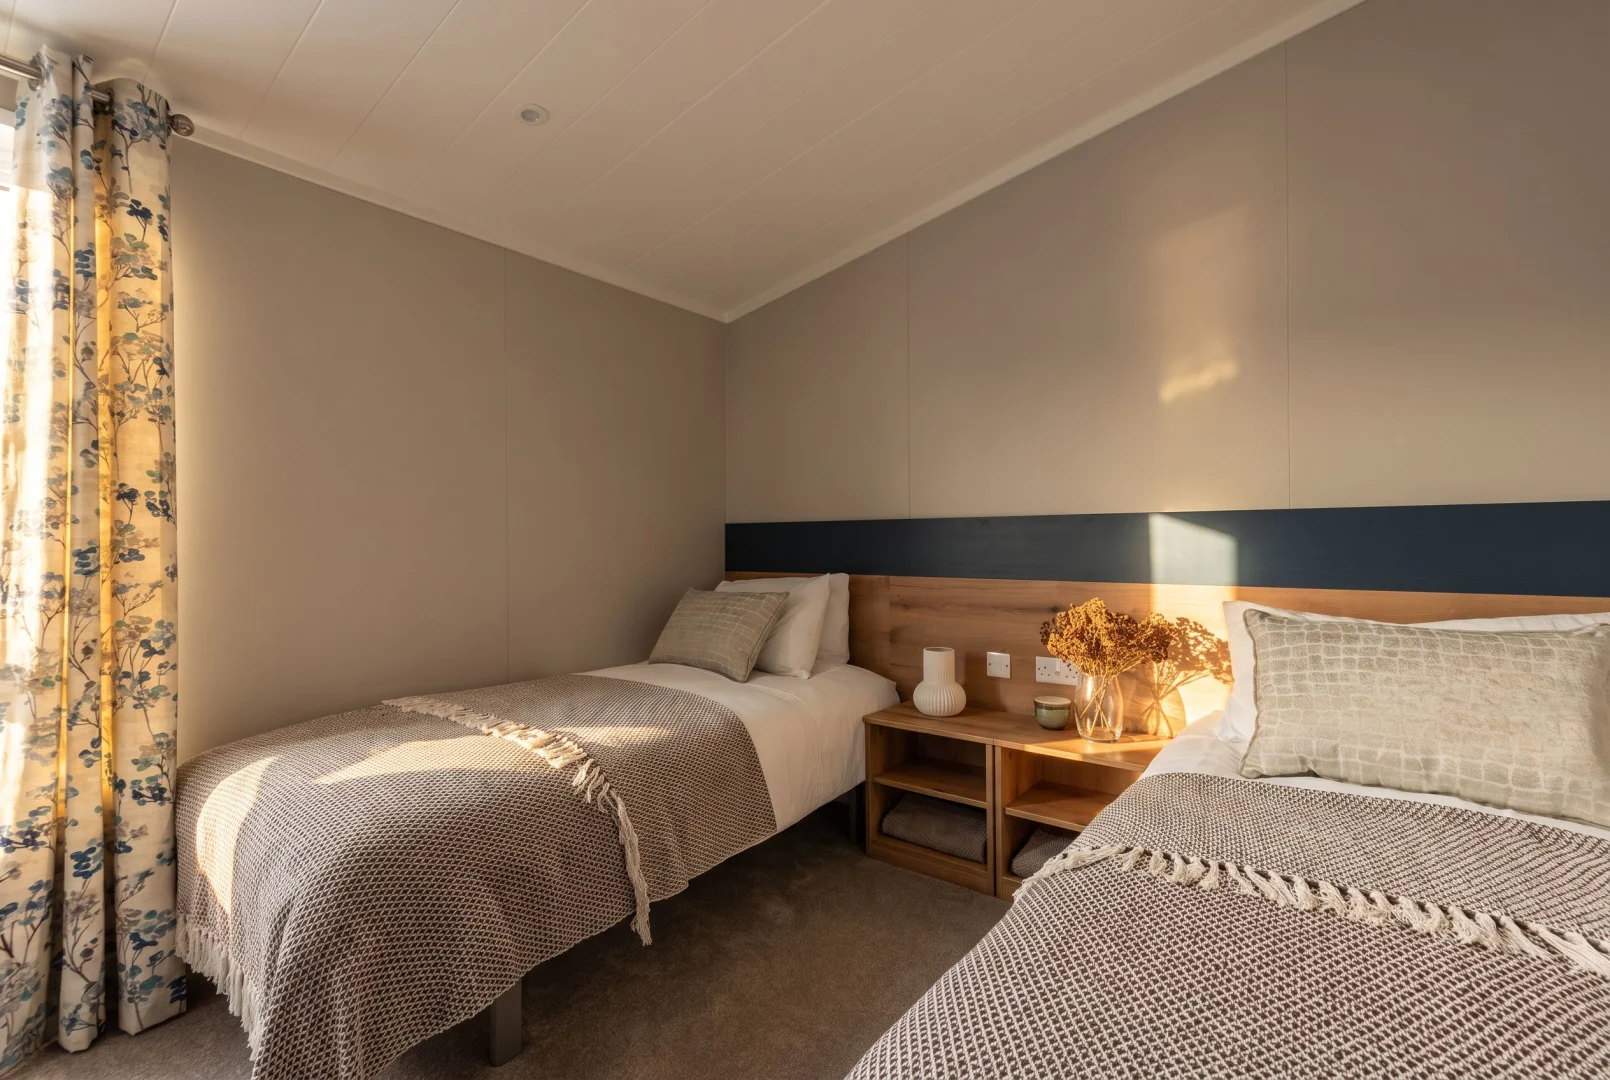
The Wisteria’s bedrooms make it easy to settle in for the night, with soft neutral tones, blue accents and warm wood-effect finishes. In the main bedroom, generous wardrobe storage means you can properly unpack, while a dressing area gives you space to get ready at your own pace. The twin bedroom carries through the same welcoming style, with handy bedside shelving for books and those little holiday essentials. Plus both bedrooms have their own ensuite - bliss!
Key Features
Open plan living space

Freestanding furniture in the lounge

Entry level home

Full-size bath
Floorplans
40’ x 20’ | 2 Bedrooms
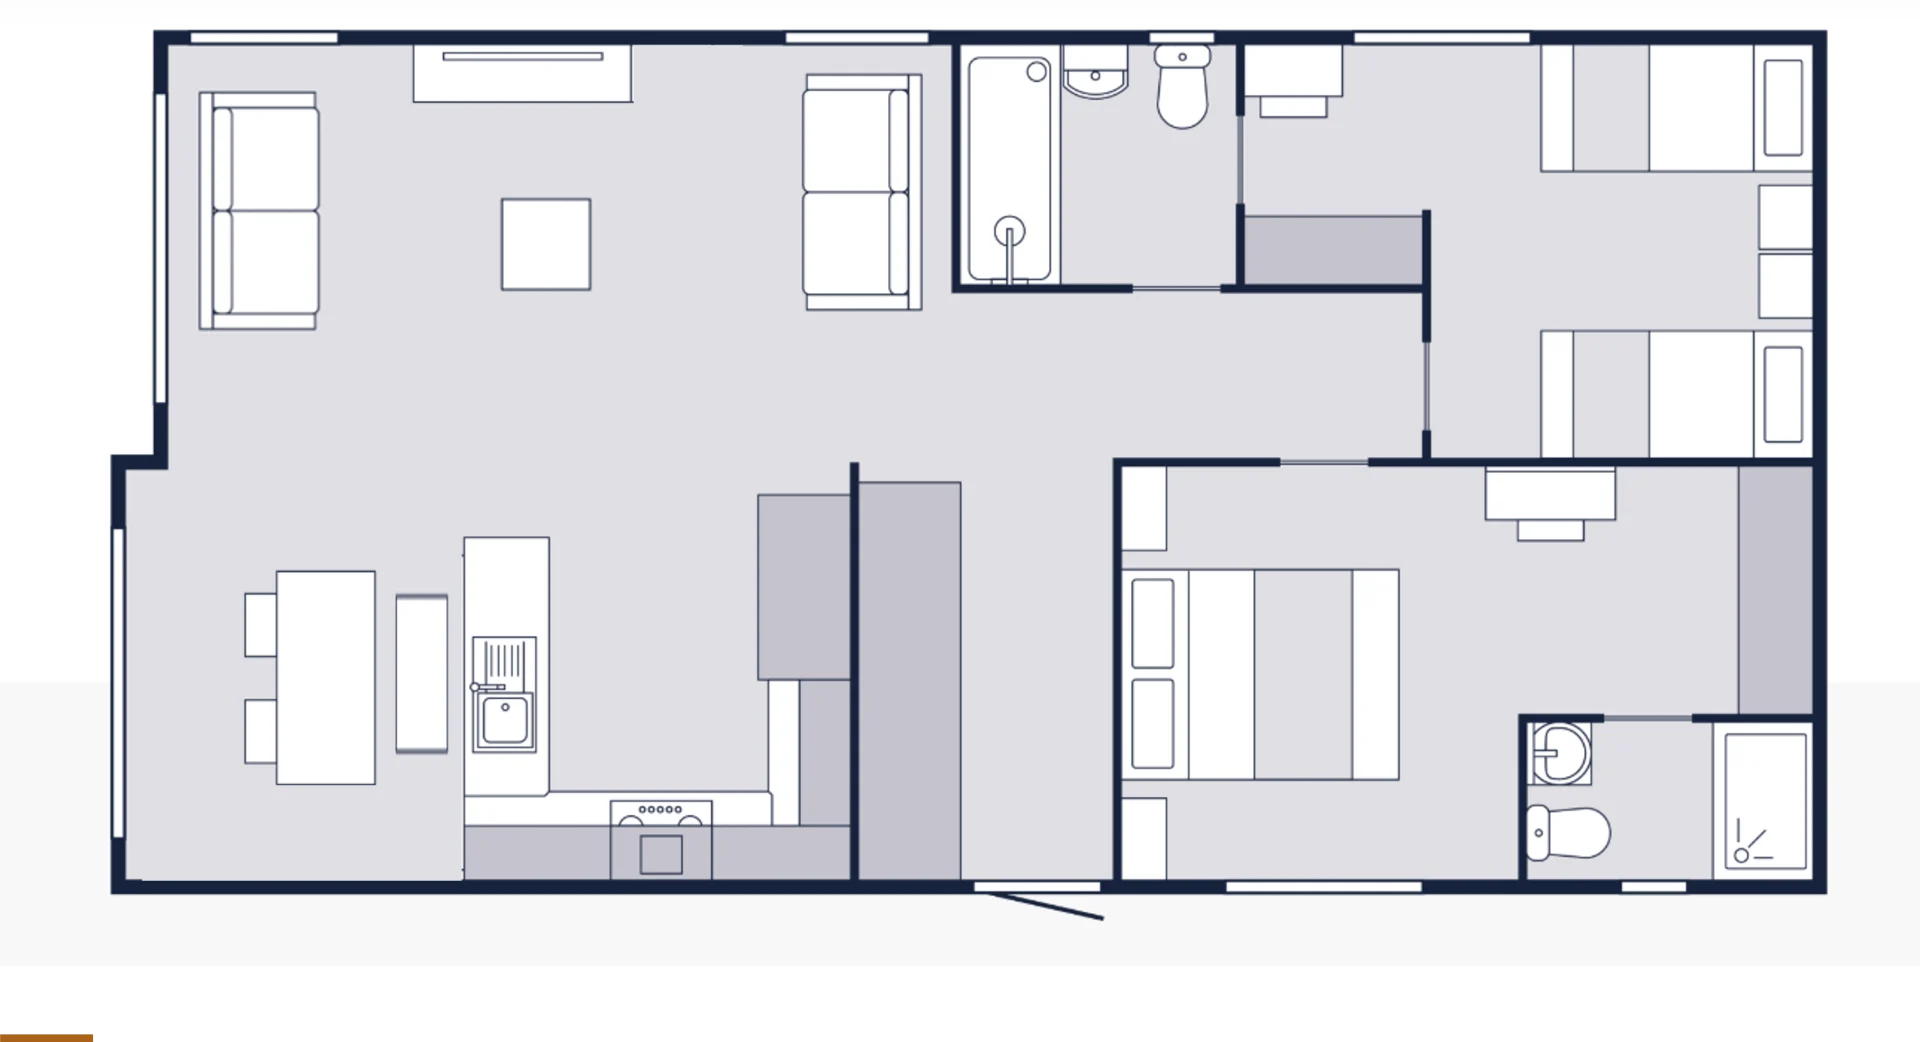
40’ x 20’ | 3 Bedrooms
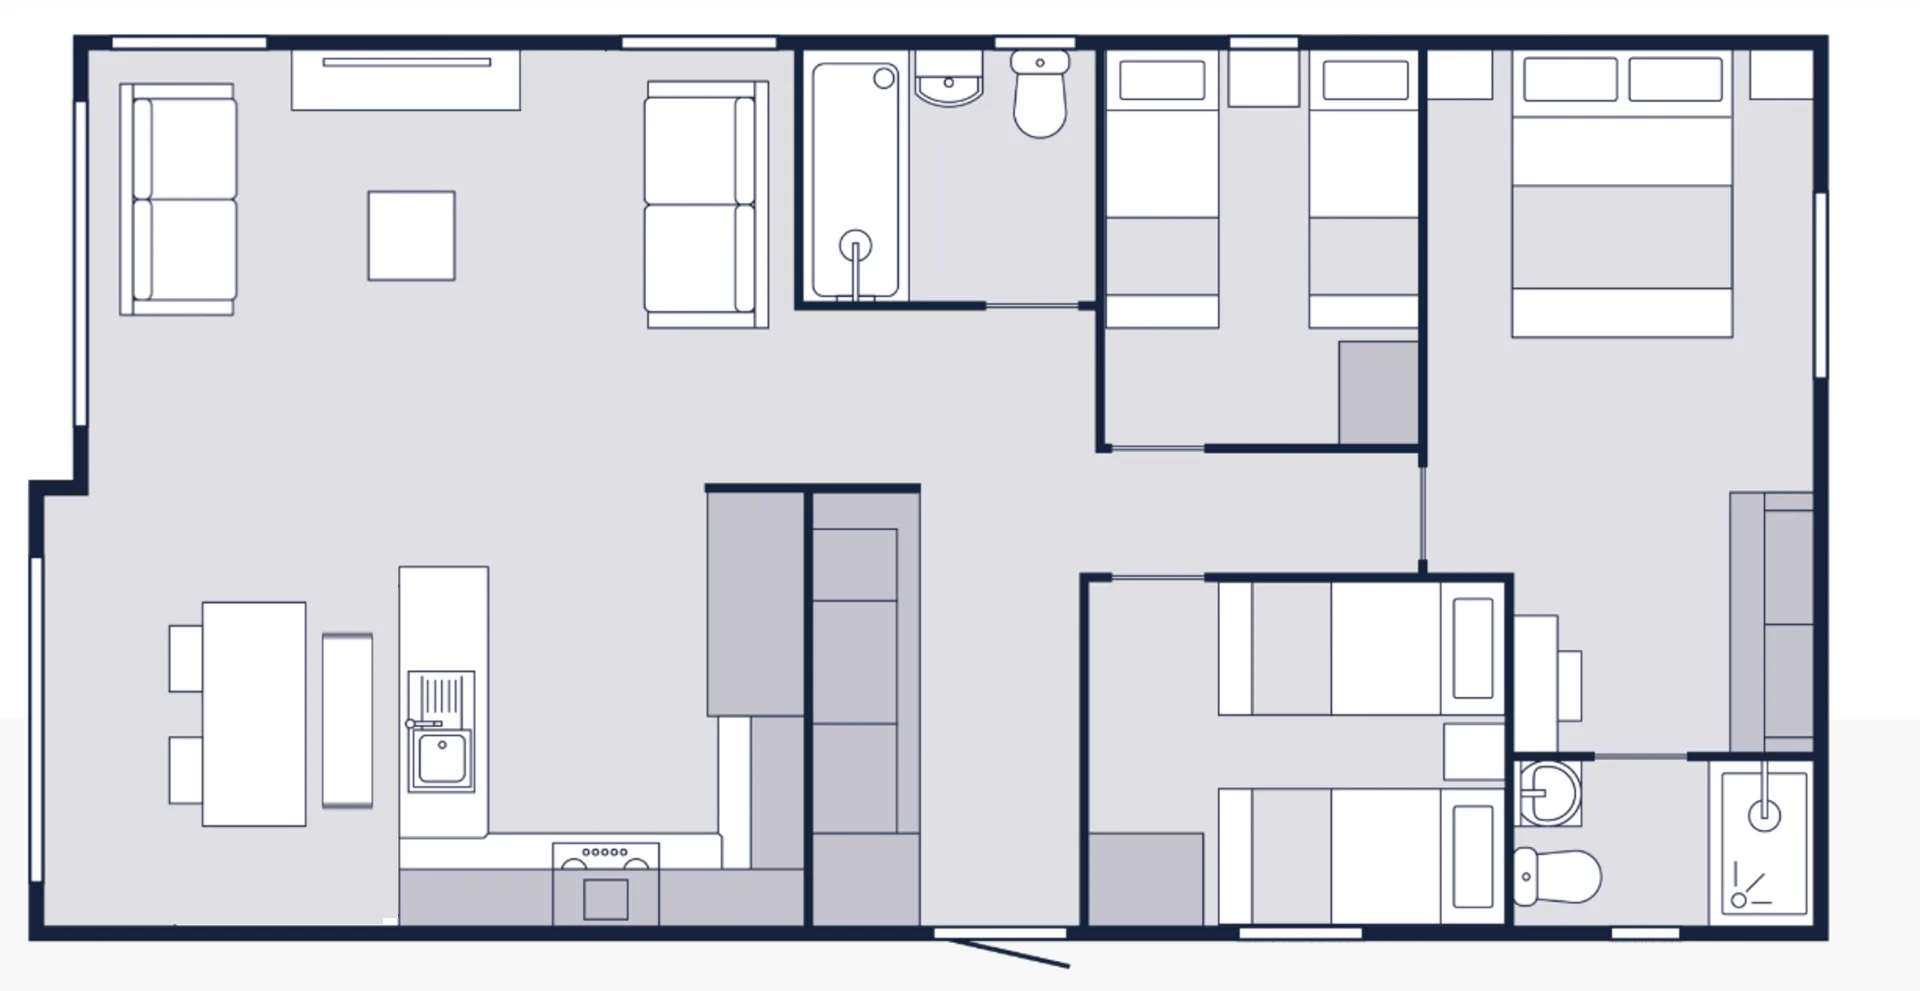
46’ x 20’ | 4 Bedrooms
Specifications
Included as standard
 Freestanding fridge/freezer
- Painted chassis
- Freestanding 4 seater and 3 seater sofa
- 3ft beds to twin bedroom
- King size bed
- 1700mm bath with decorative wet wall
- BS3632: (2023) residential specification
- Room darkening curtains & blinds
- Entrance hall
Optional Extras
- Bluetooth sound system
- Voiles to windows
- Integrated dishwasher
- Hallway utility cupboard with washing machine or washer/dryer
- Velux window to kitchen
Take a
3D
Tour
Take a look around the Wisteria and picture your holidays here. Space to put your feet up, cook a favourite meal and settle in for a well-earned lie-in. Come on in…
Prices
You can only buy a Victory home from a park or certified distributor. We provide RRPs for all of our homes but the final price you pay is likely to be different. Much like the housing market, where you site your home can make a difference. You will also need to take into account site fees (which are often charged yearly), transportation, utilities, optional extras, and maintenance. All prices are excluding VAT and are subject to change. If you want to view more prices or have any questions feel free to contact us.
Explore our other models

How to buy a holiday lodge
Turn your dream of owning a holiday home into a reality using our handy 4-step buyers guide. From choosing a pitch to placing your order, we’ve included hints & tips to make sure you consider every little detail. You’ll be whipping up a storm in the Lakewood kitchen, or relaxing in the Riverwood bedroom, in no time.
First time buyer’s guide
Frequently asked questions
Got a burning question about holiday home or lodge ownership? Need to know where to find your serial number? Need a spare part? Look no further than our regularly updated FAQs hub.

Find your perfect park
Dreaming of long walks on sandy beaches or the sound of a river flowing past your window? Find a park that suits you with our guide to the best locations around the UK.

Visit our showgrounds
Our showground in East Yorkshire is waiting for you. Book your appointment we'll be in touch to arrange the finer details and confirm your appointment.