


The
Cotswold
 2 Layouts
 2-3 Bedrooms
 Sleeps 6-8
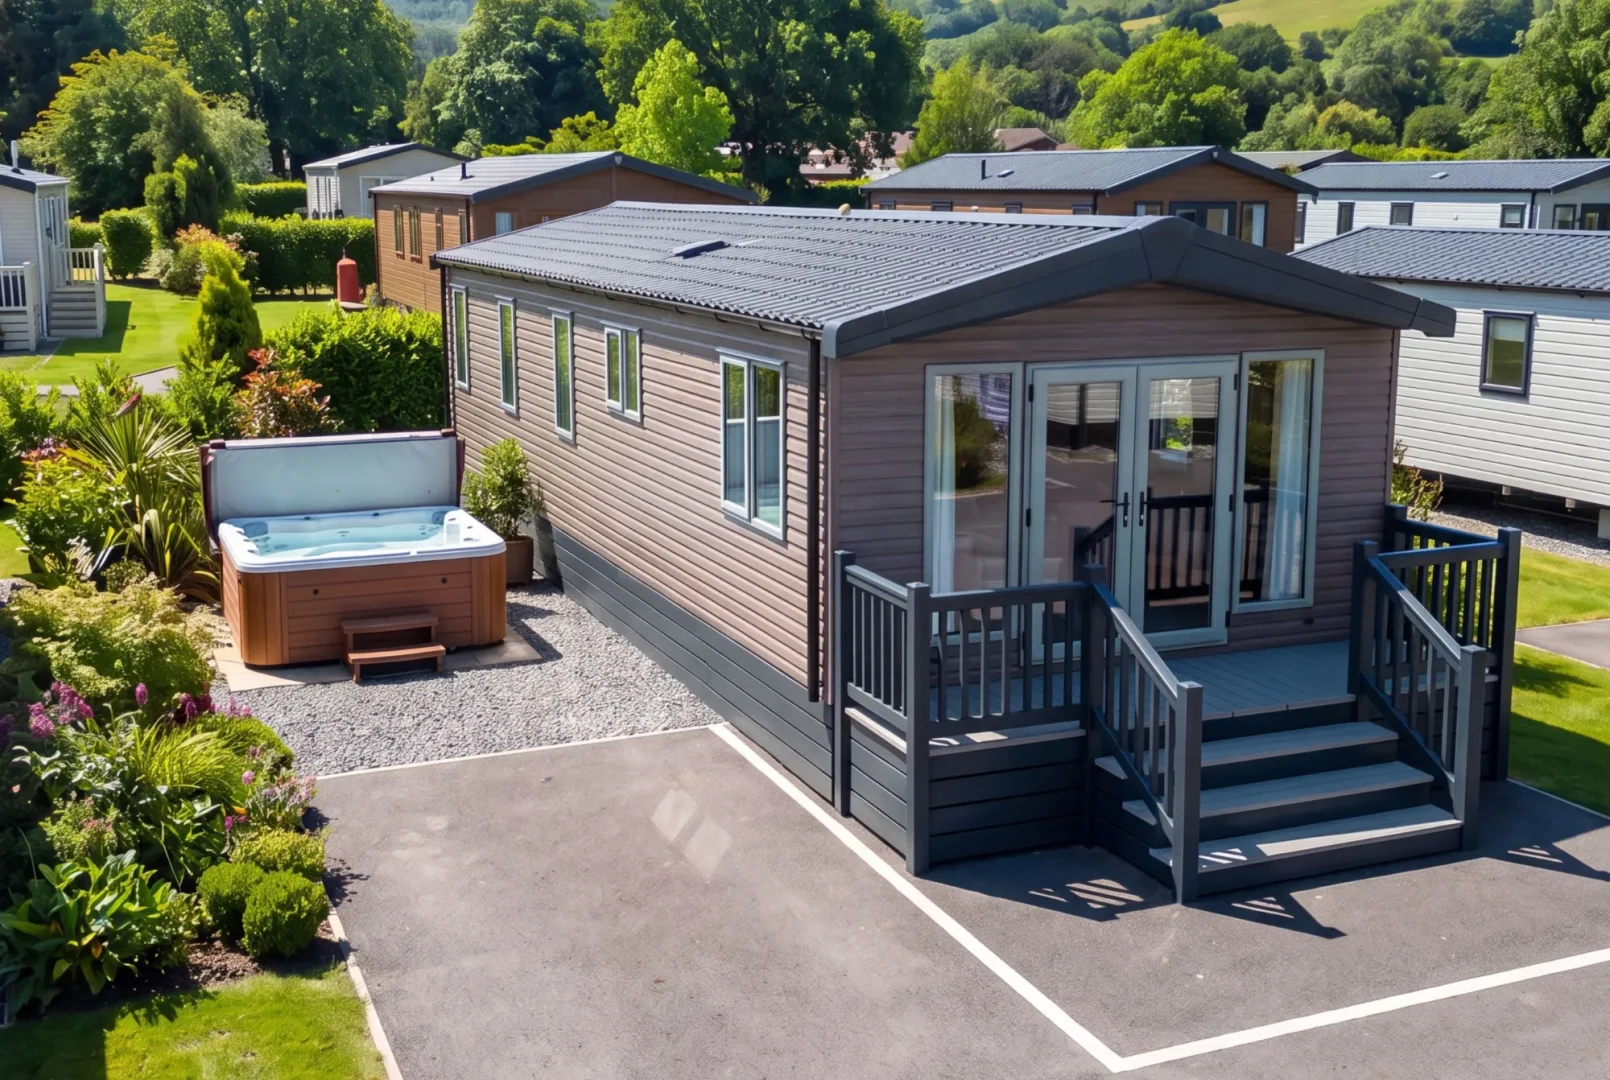
New for 2027, the Cotswold brings together home-from-home comfort, practical design and plenty of character.
The
ultimate
comfort
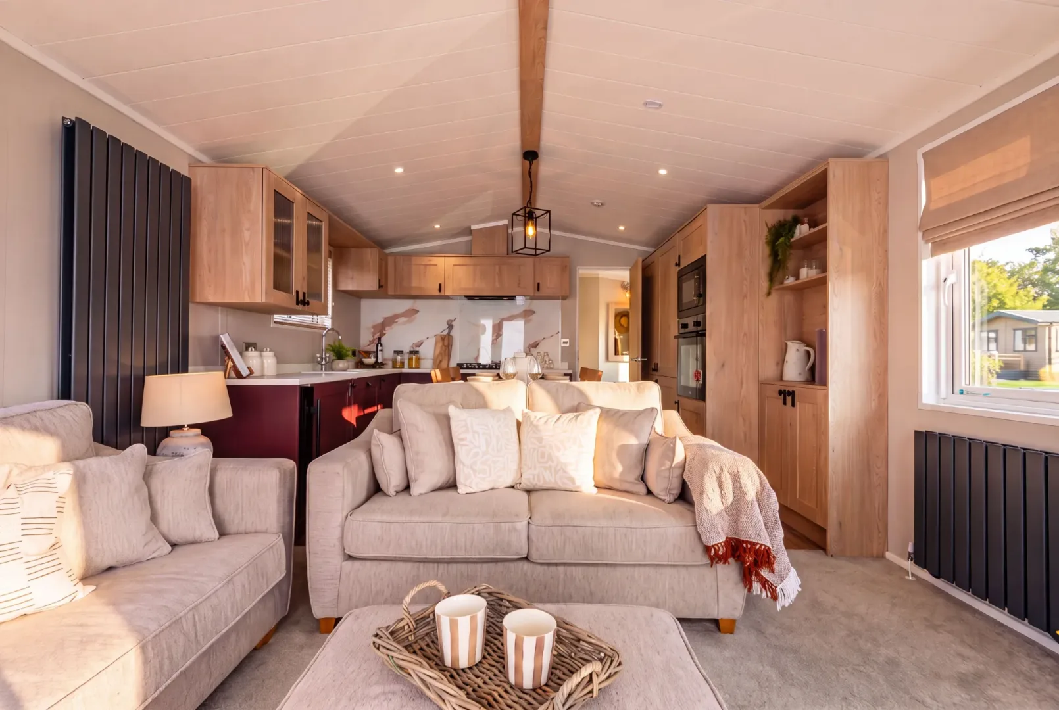
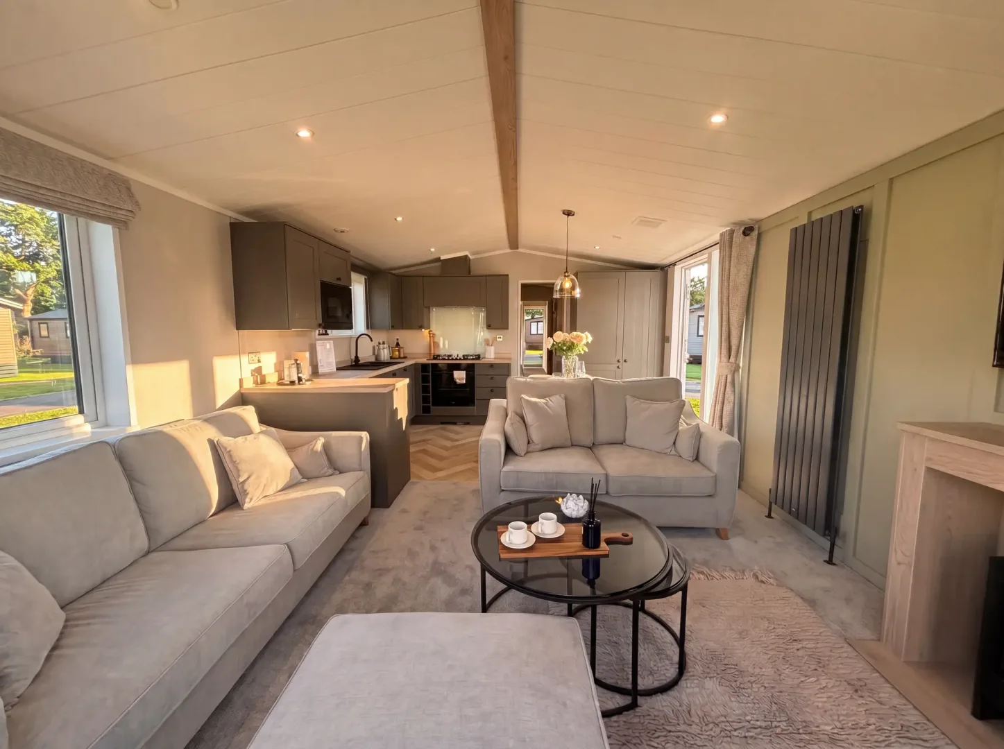
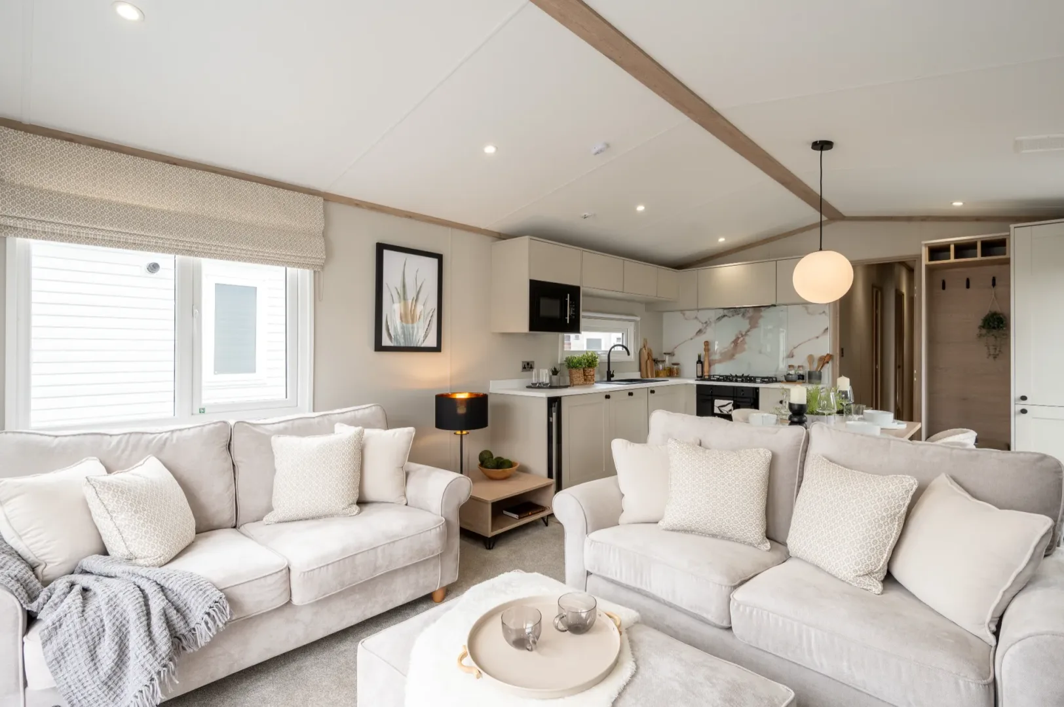
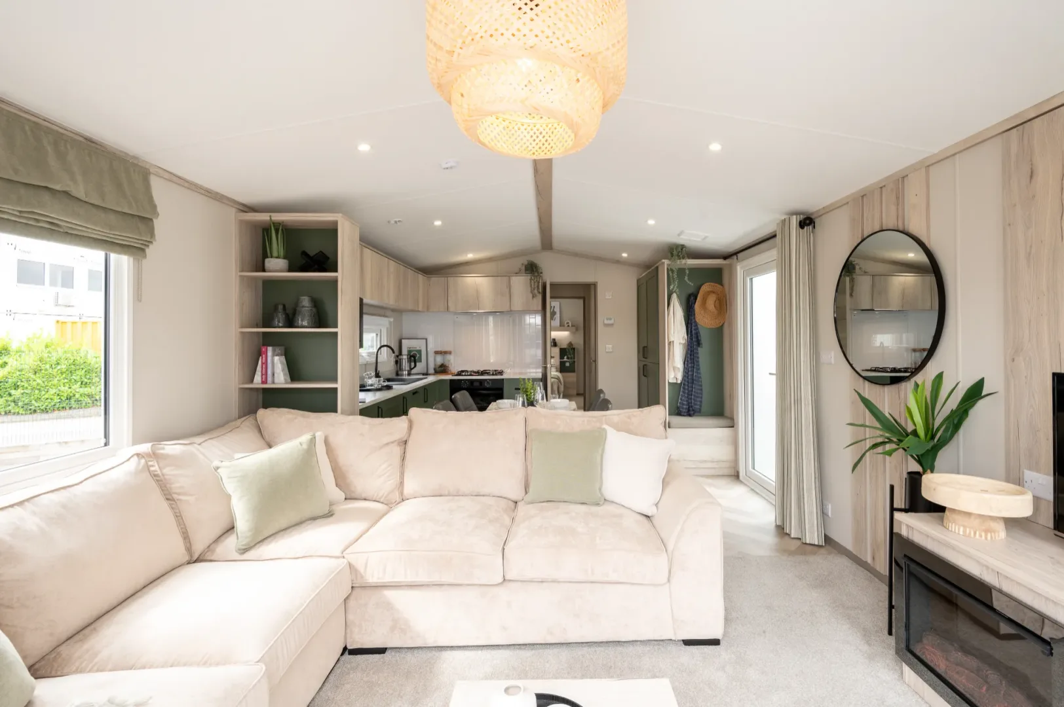
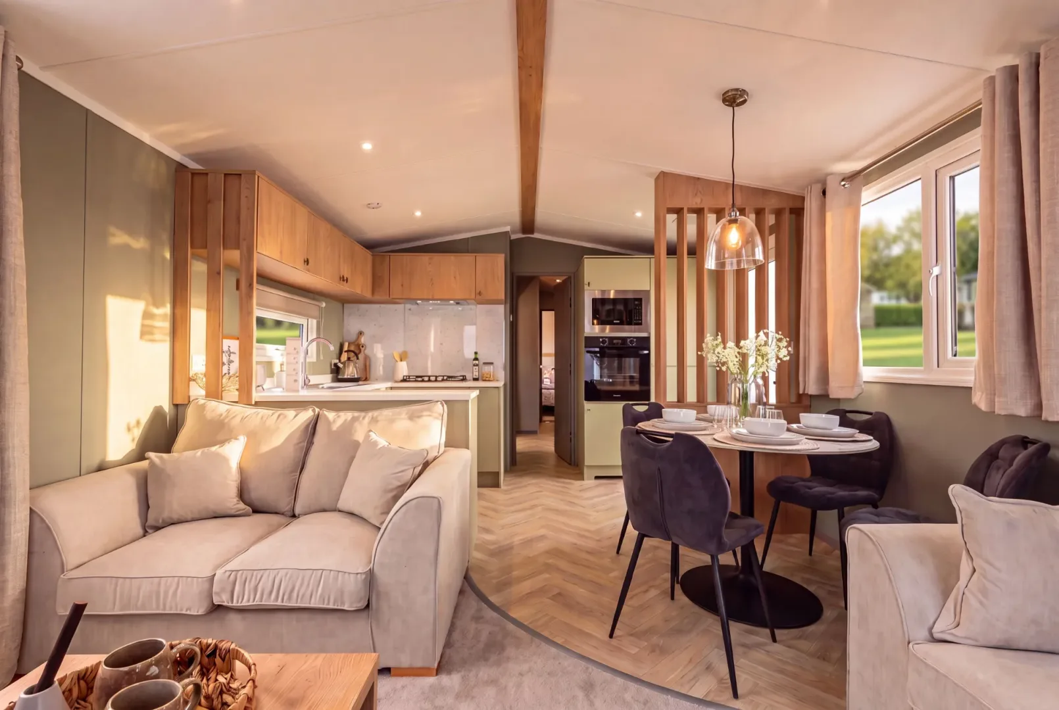
The Cotswold brings together country-inspired design and all the comfort you need for time away. Warm wood finishes, deep burgundy kitchen cabinetry and thoughtful details give the interior plenty of character, while the open-plan layout makes it easy to cook, dine and spend time together. Cosy bedrooms complete a holiday home that feels welcoming from the moment you arrive.
Living room
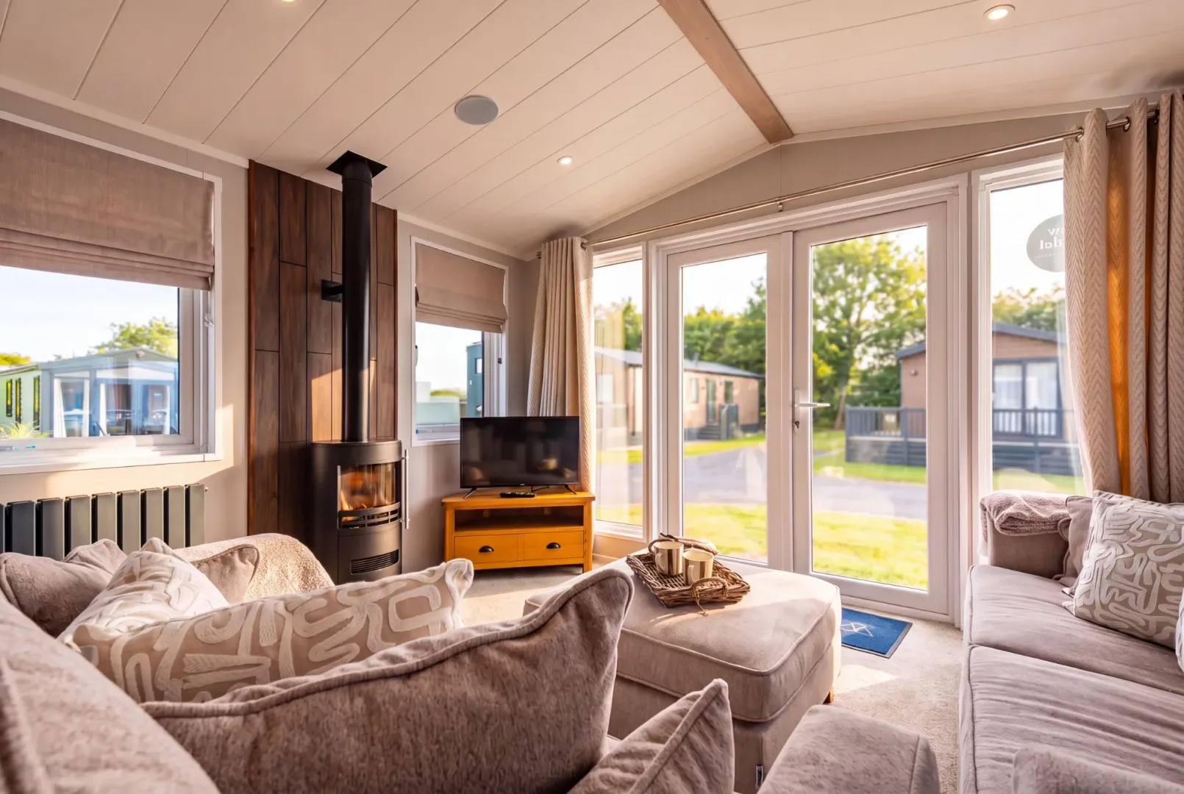
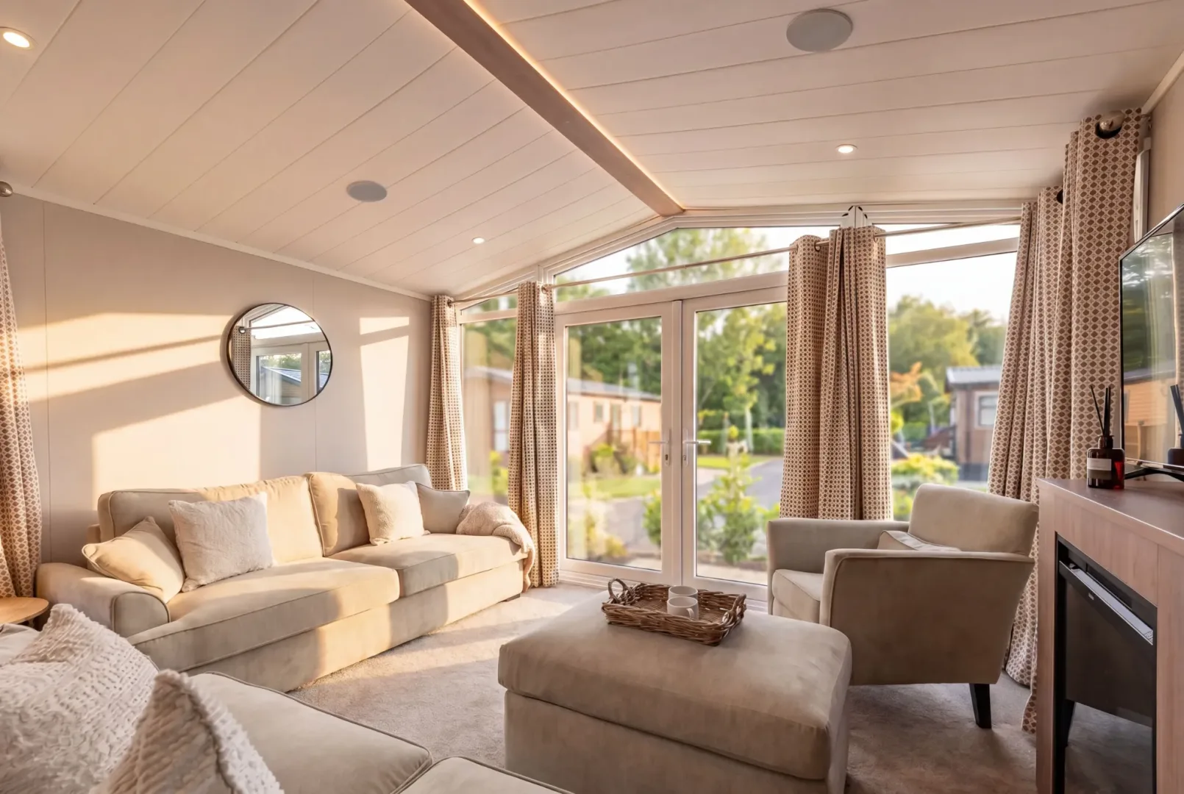
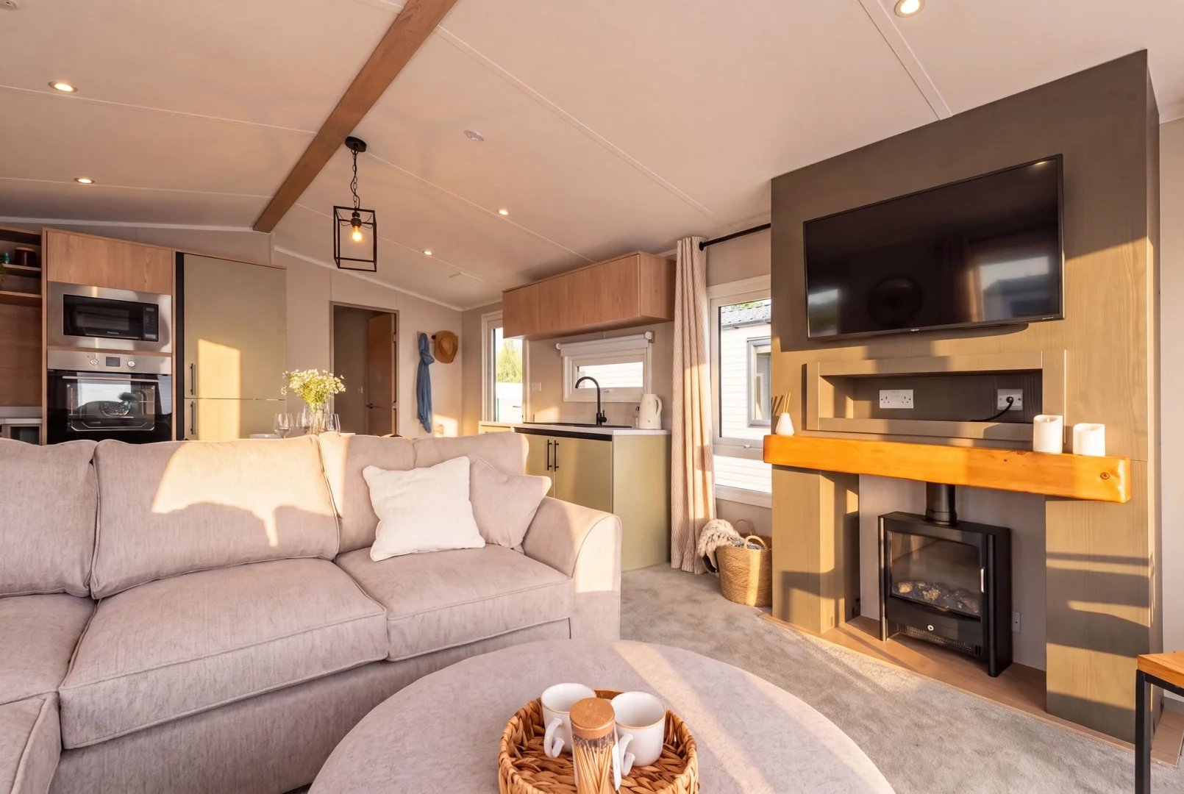
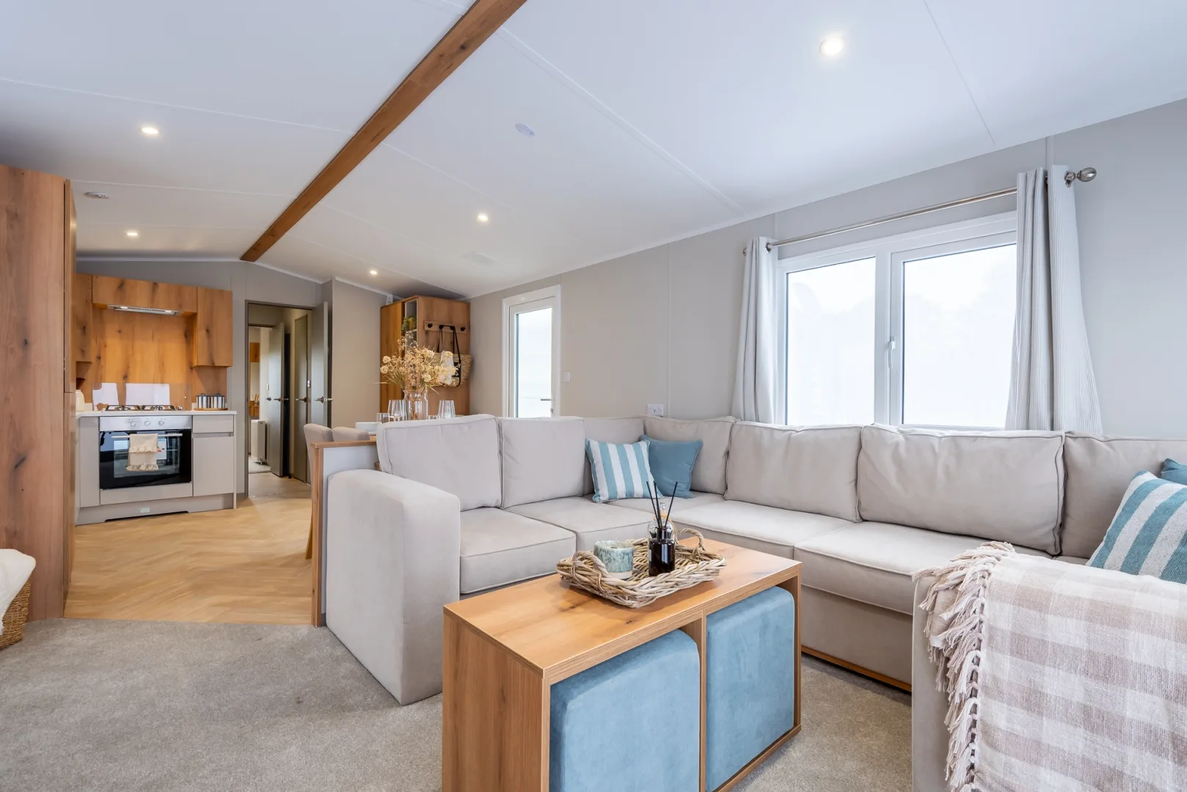
At the front of the Cotswold, the living room gives everyone space to properly switch off. Two generous sofas create a comfortable place to settle in, whether you’re catching up over a drink or enjoying a quiet evening in. French doors open the room up to the view outside, while the electric wood burner-style fire brings warmth and character to the space.
Kitchen & dining
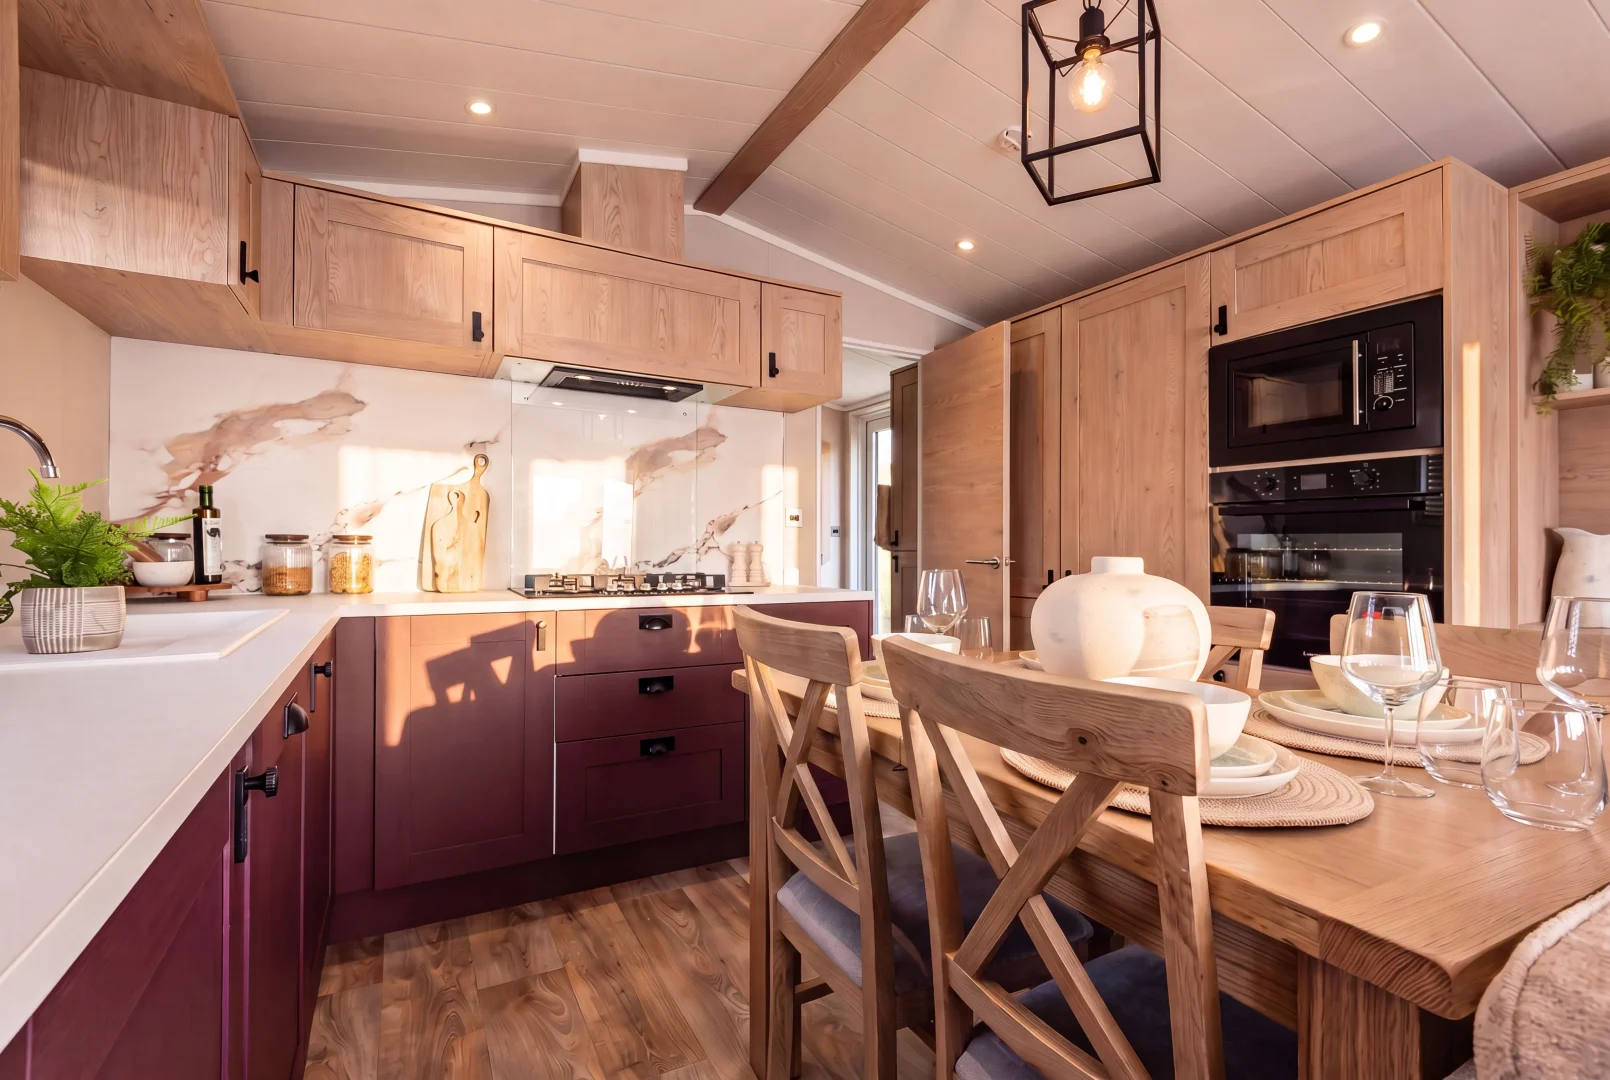
The kitchen is where the Cotswold really shows off its country-inspired style. Deep burgundy cabinetry is paired with warm wood finishes, a marble-effect splashback and black handles for a look that feels distinctive without being overdone. There’s plenty of worktop space for cooking, along with integrated appliances, useful storage and a dining table for everything from lazy breakfasts, family crafts, or evening meals.
Bathrooms
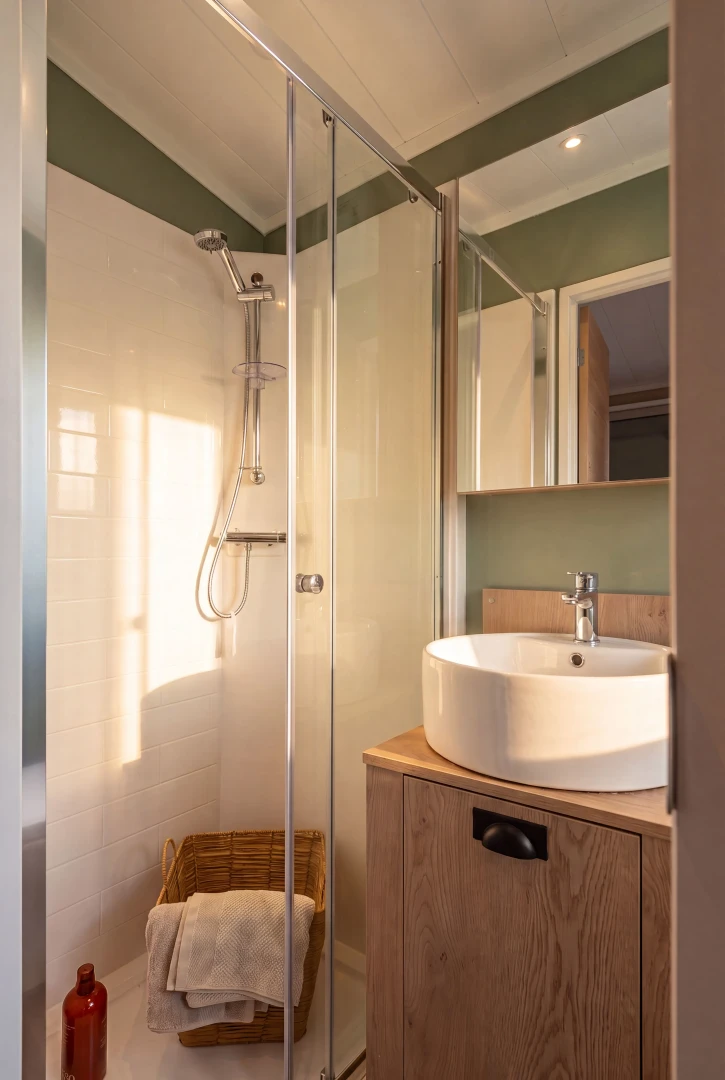
The bathrooms continue the Cotswold’s country-inspired look, with soft green walls, warm wood finishes and simple black details. A full-sized shower and plenty of storage make the space practical, while the countertop basin and mirrored cabinet add a more considered finish.
Bedrooms
Time to relax...
The bedrooms pick up the richer colours used throughout the Cotswold, with deep plum tones, warm wood panelling and soft layered fabrics. The main bedroom includes a dressing table with an illuminated mirror, while the twin room has its own storage and bedside space, giving everyone somewhere comfortable to settle in at the end of the day.
Key Features
Open plan living space

Freestanding furniture in the lounge

French doors

Integrated appliances
Floorplans
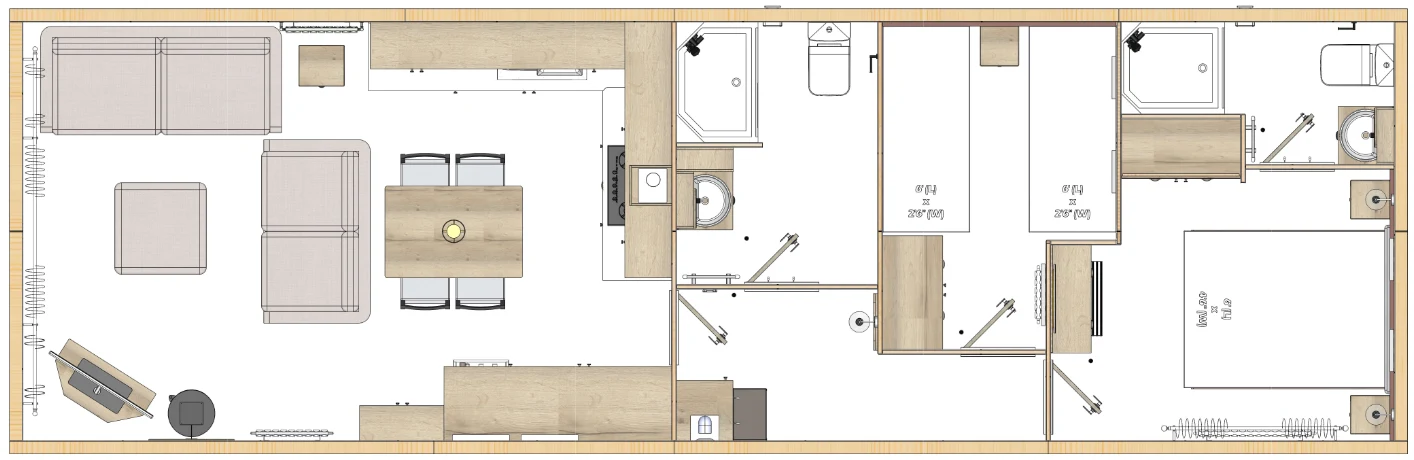
40’ x 13’ | 2 Bedrooms
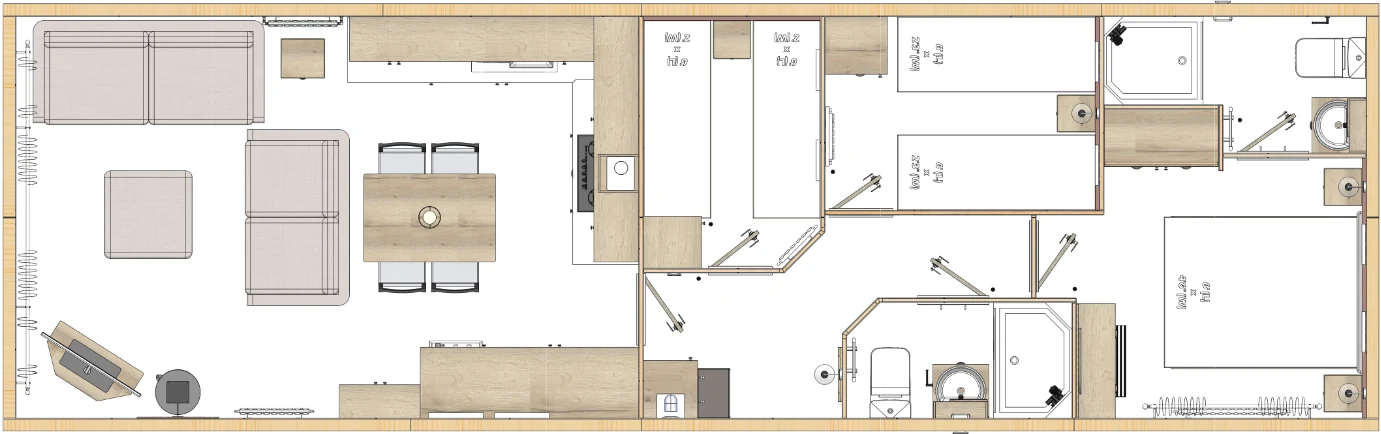
41’ x 13’ | 3 Bedrooms
Specifications
Included as standard
 Woodburner style fire
- Front French doors
- Freestanding 3 seater and 2 seater sofas
- Integrated appliances (fridge/freezer, dishwasher & microwave)
- Entrance hall
- Fully galvanised Protech chassis
Optional Extras
- Front sliding patio doors
- Bluetooth sound system
- Integrated dishwasher or washing machine
- Velux window to kitchen
Prices
You can only buy a Victory home from a park or certified distributor. We provide RRPs for all of our homes but the final price you pay is likely to be different. Much like the housing market, where you site your home can make a difference. You will also need to take into account site fees (which are often charged yearly), transportation, utilities, optional extras, and maintenance. All prices are excluding VAT and are subject to change. If you want to view more prices or have any questions feel free to contact us.
Explore our other models


How to buy a holiday home
Turn your dream of owning a holiday home into a reality using our handy 4-step buyer's guide. From choosing a pitch to placing your order, we’ve included hints & tips to make sure you consider every little detail. You’ll be whipping up a storm in the Lakewood kitchen, or relaxing in the Riverwood bedroom, in no time.
First time buyer’s guide
Frequently asked questions
Got a burning question about holiday home or lodge ownership? Need to know where to find your serial number? Need a spare part? Look no further than our regularly updated FAQs hub.

Find your perfect park
Dreaming of long walks on sandy beaches or the sound of a river flowing past your window? Find a park that suits you with our guide to the best locations around the UK.

Visit our showgrounds
Our showground in East Yorkshire is waiting for you. Book your appointment we'll be in touch to arrange the finer details and confirm your appointment.