


The
Lakewood Lodge
 2 Layouts
 2-3 Bedrooms
 Sleeps 6-8
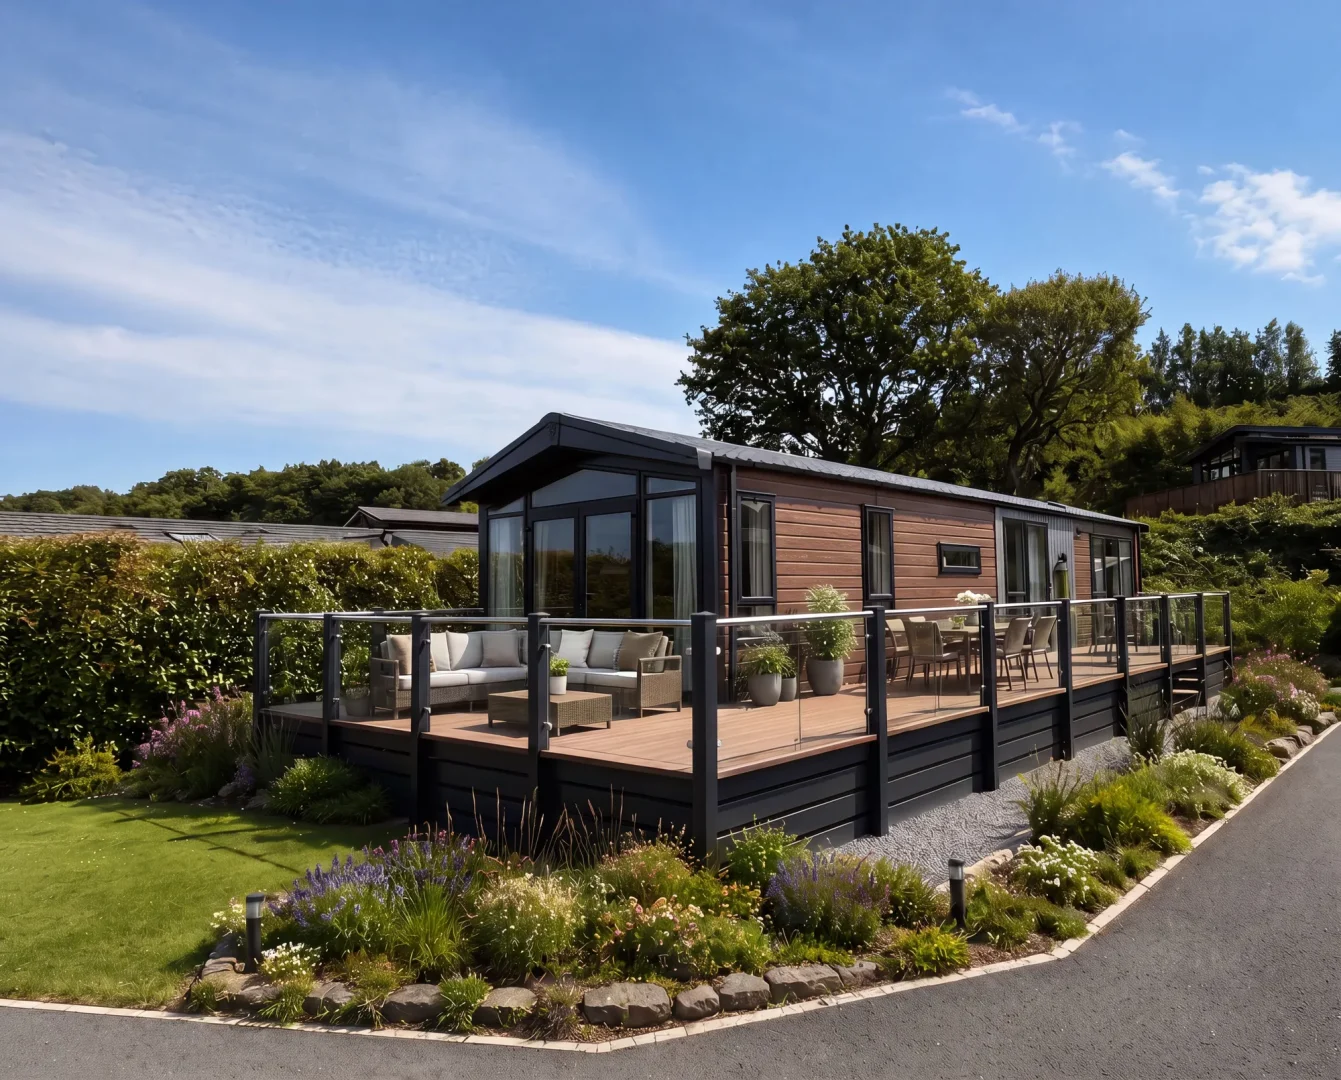
The Lakewood often known as the Lakewood Lodge has been one of our most popular holiday homes for several years, with many buyers first coming across it as a 2025 or 2024 model. The 2027 Lakewood keeps everything owners love about the layout, including the choice of 2 or 3 bedrooms and a light, spacious open-plan living space. It features a fresh new look with updated kitchen finishes, warm wood tones, and black accents.
Open plan
luxury
Living
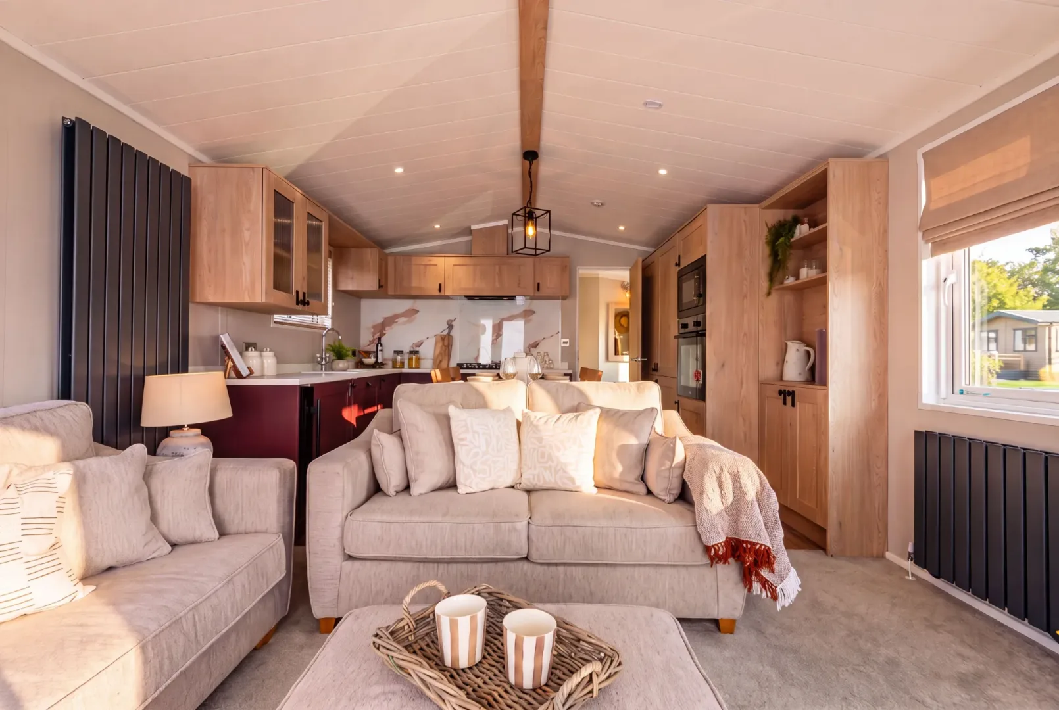
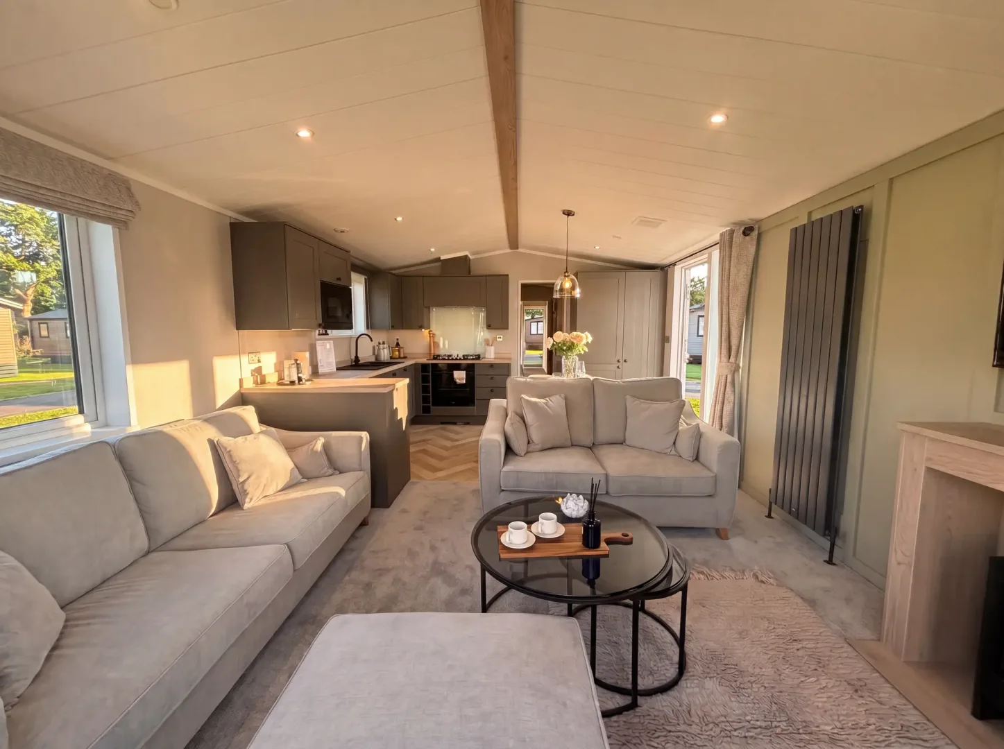
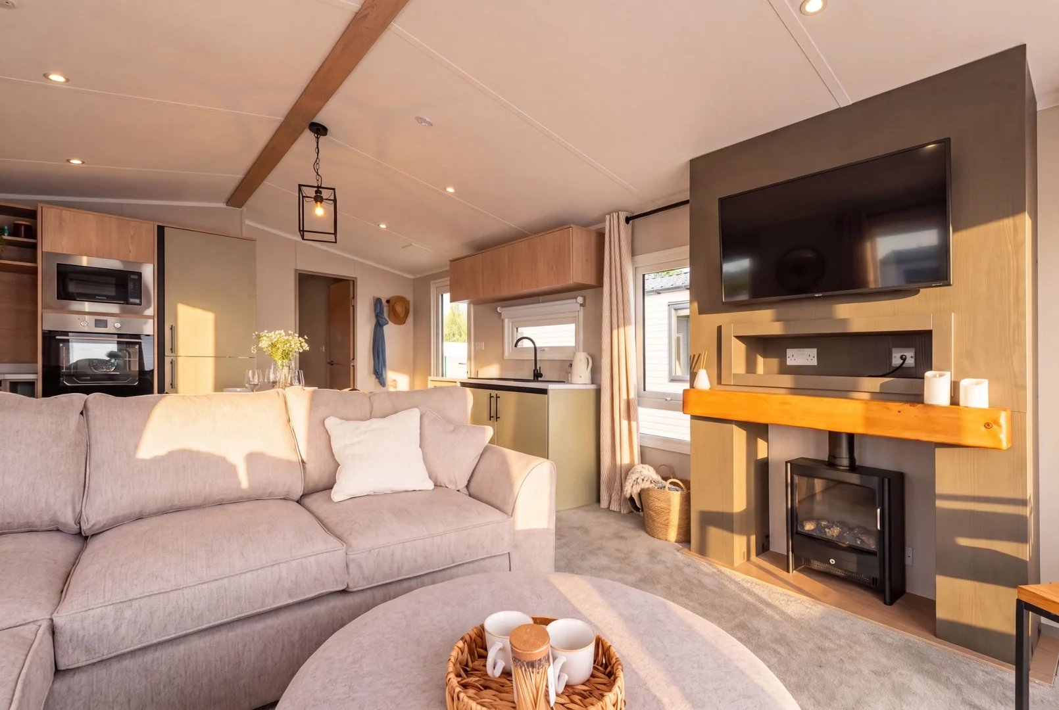
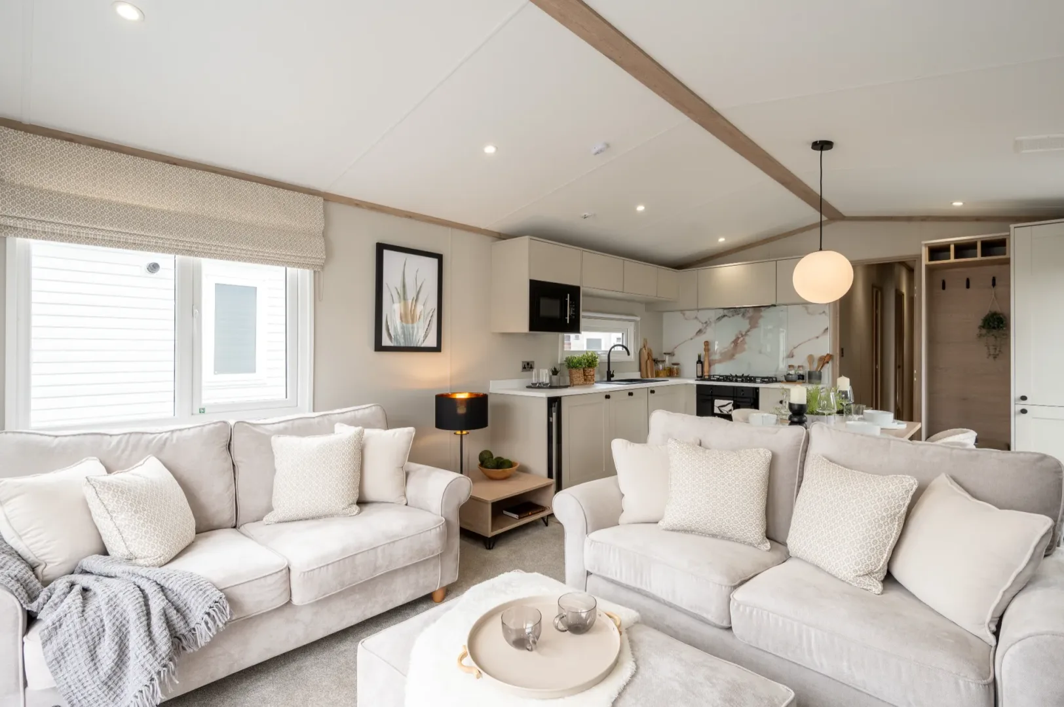
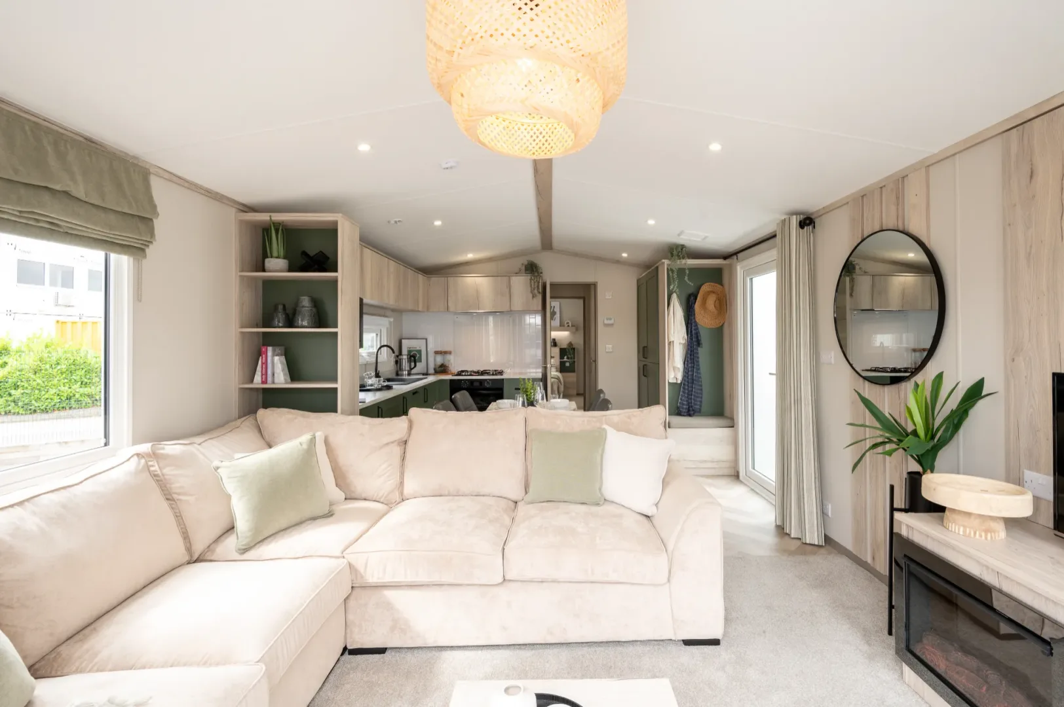
The Lakewood has been designed to be as stylish as it is functional. As soon as you walk into the entrance hall, you'll be bathed in natural light and in awe of the stylish features and furnishings. Our interior design team have thought of everything with neutral tones throughout to create a warm and inviting space, and contemporary accents to make sure your home stays on top of the trends. And if you like relaxing on a long summer's evening, you could add your own decking to really impress your guests.
Living room
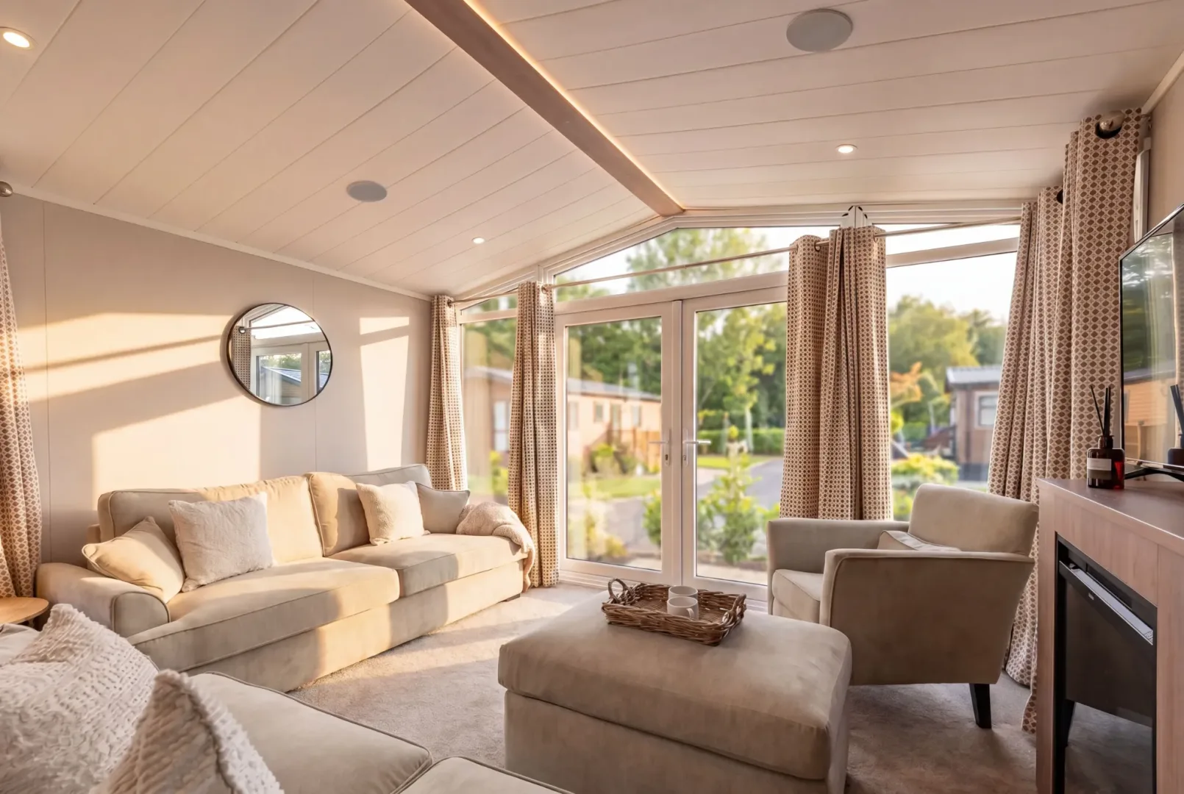
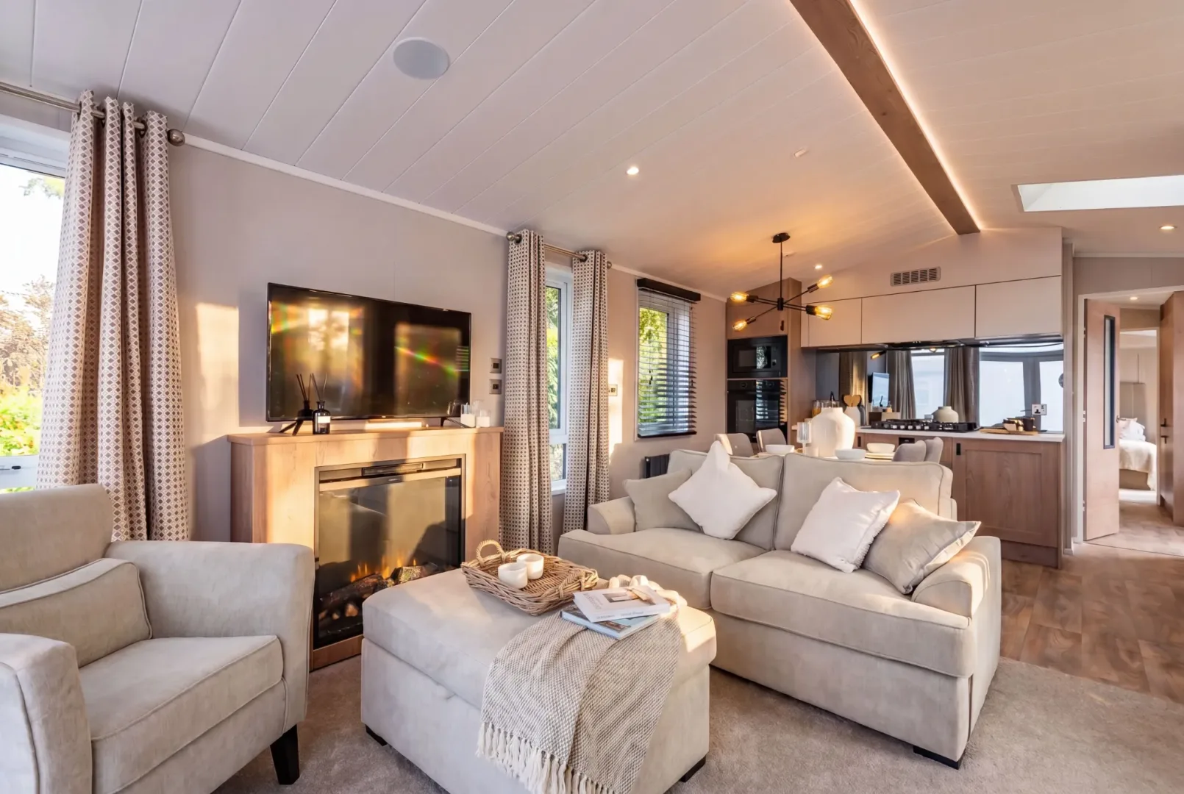
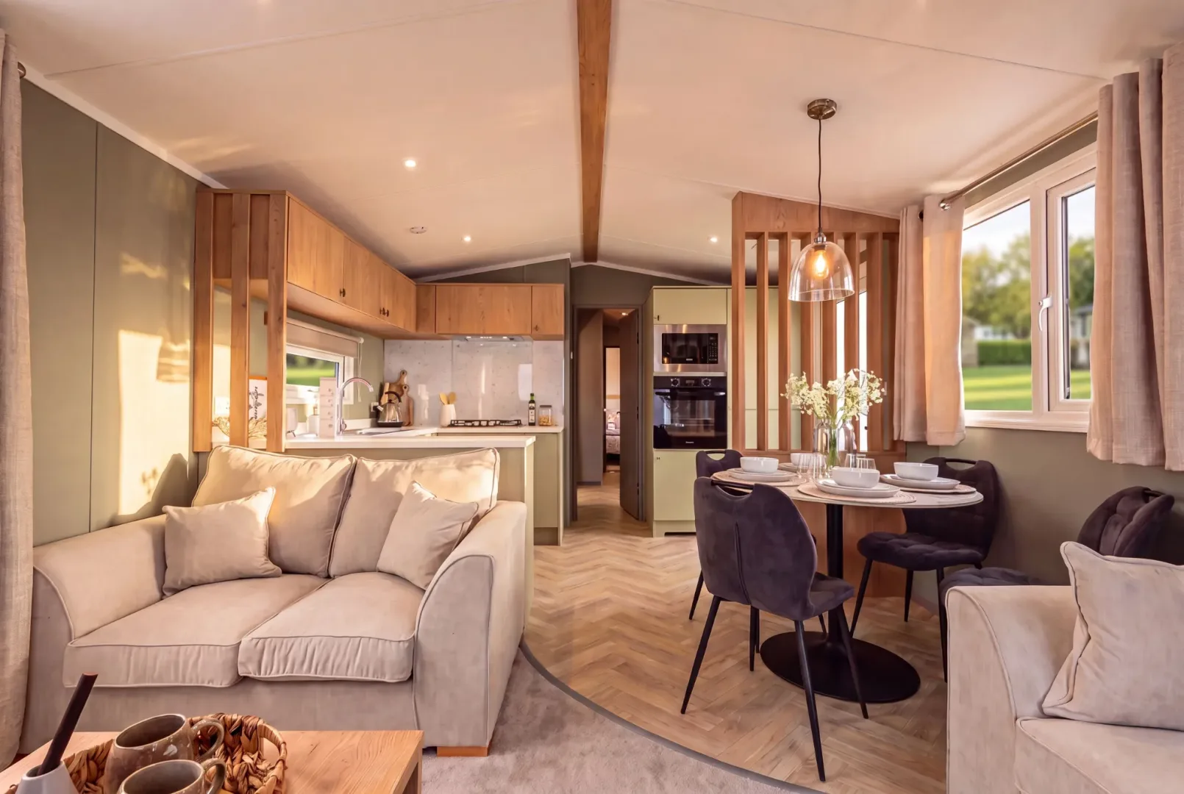
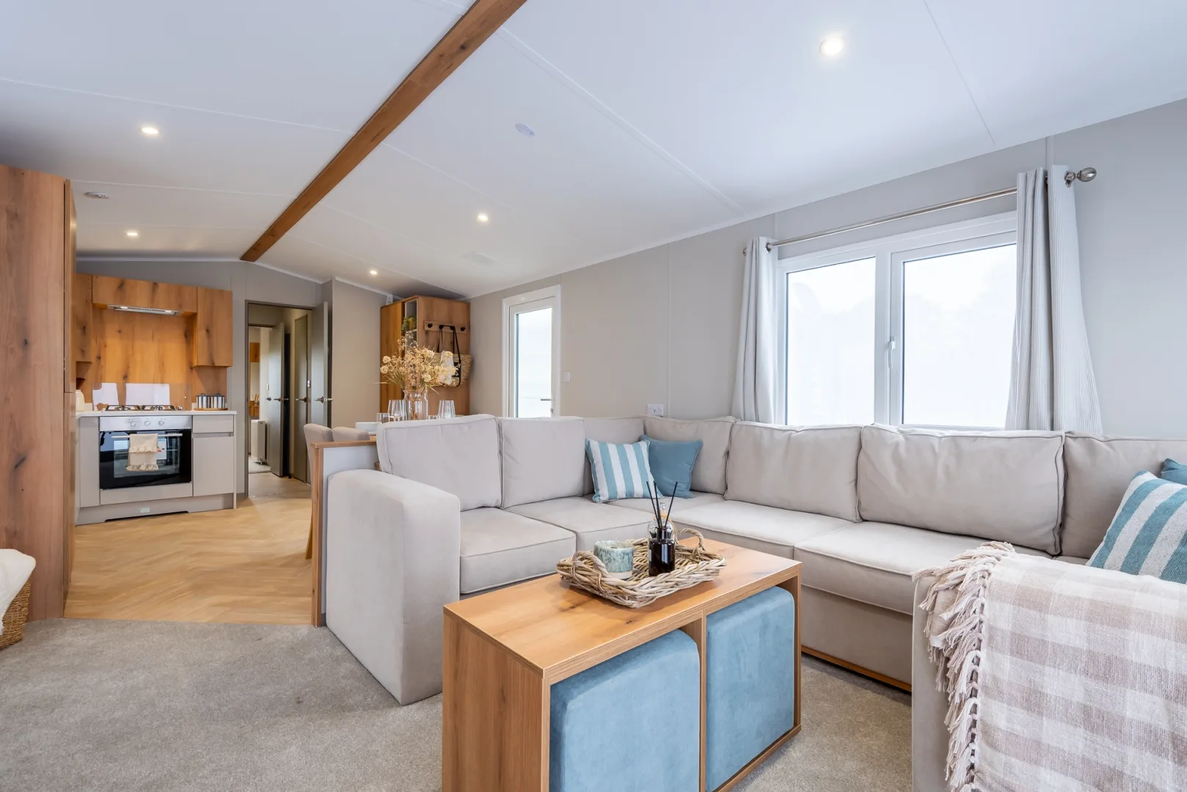
Designed to bring families and friends together, the living space of the Lakewood is filled with natural light from the wide front aspect French doors and windows. The space is adaptable to meet the ever-changing demands of a modern family and the neutral furnishings have been handpicked so you can add your own touches. From feature vases, to vibrant cushions, from coffee table novels to fluffy throws - the Lakewood is yours to make feel home.
Kitchen & dining
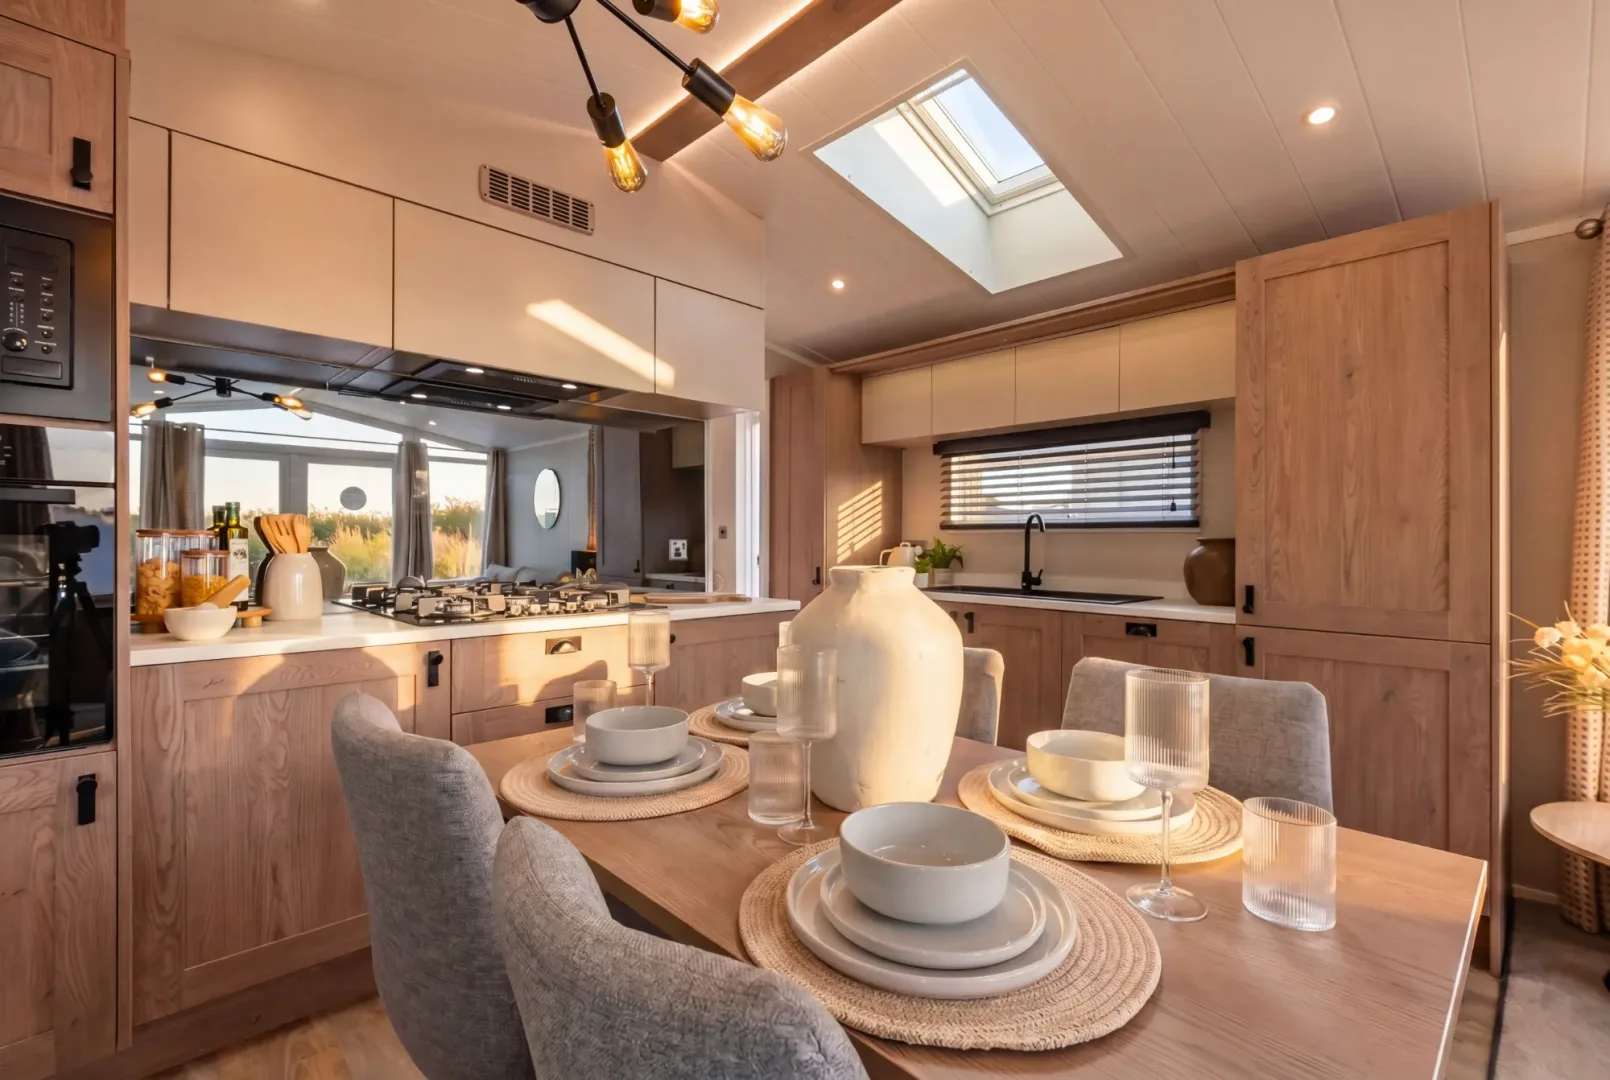
The modern large kitchen, with its warming neutral wood tones creates a real ‘wow’ factor where design and function meet in equal measure. The cabinetry is enhanced with integrated appliances and plenty of room to whisk, bake, and mash to your heart's content. And once you've cooked up a storm, take a seat at the freestanding dining table and enjoy your cooking creations. Add a mirror, some statement mugs or a bright bouquet to suit your personal style.
Bathrooms
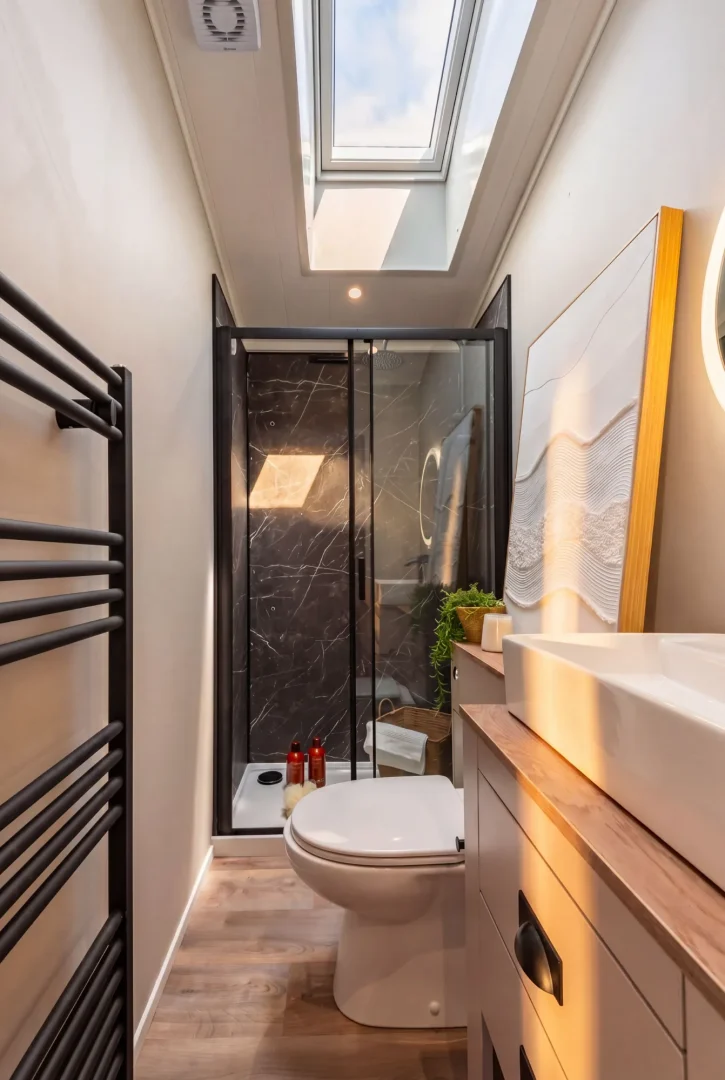
A contemporary bathroom with large domestic shower featuring a rainfall showerhead is the ideal space to unwind. Bask in the natural light that floods in through the VELUX roof window as you wash the sand from your toes after a day at the beach. The same great design flows seamlessly into the master ensuite. Bring your favourite soaps and sponges to make it extra homely.
Bedrooms
Drift off in luxury...
The master bedroom features a soothing colour scheme, amplified by the feature headboard behind the king size bed. The master bedroom is enhanced by the natural light which floods through the wide, full height window so you can gaze at the sunrise from the comfort of your bed. The clever concealed wardrobe and ensuite are a firm favourite and our designers worked hard to make sure you have all the storage you need. Add a colourful throw and an warm oud candle to bring the bedroom to life.
Key Features
Open plan living space

Velux window

French doors

Integrated appliances
Floorplans
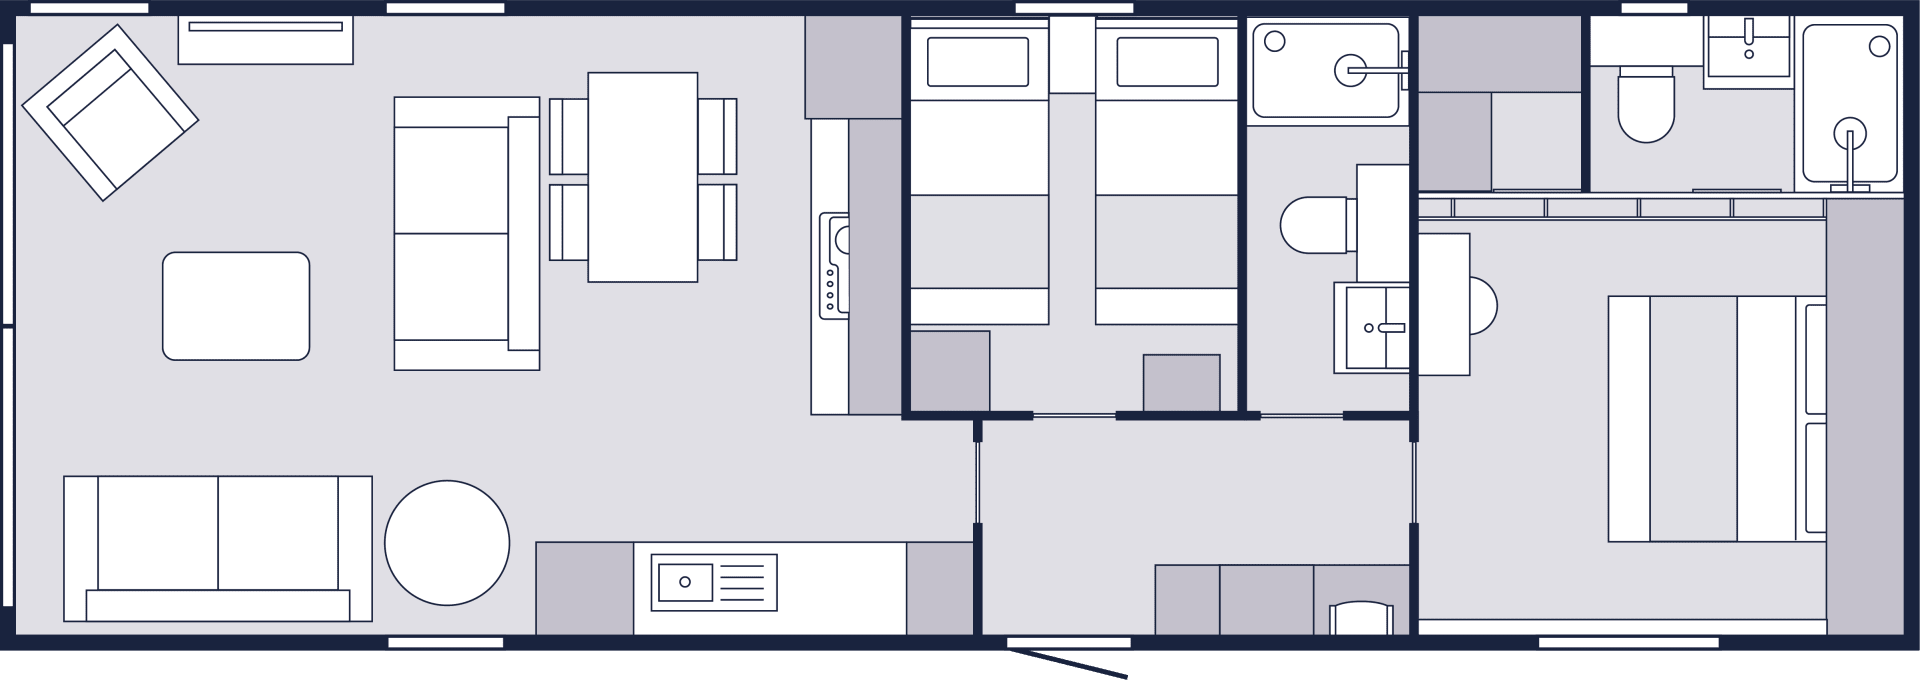
42’ x 13’ | 2 Bedrooms
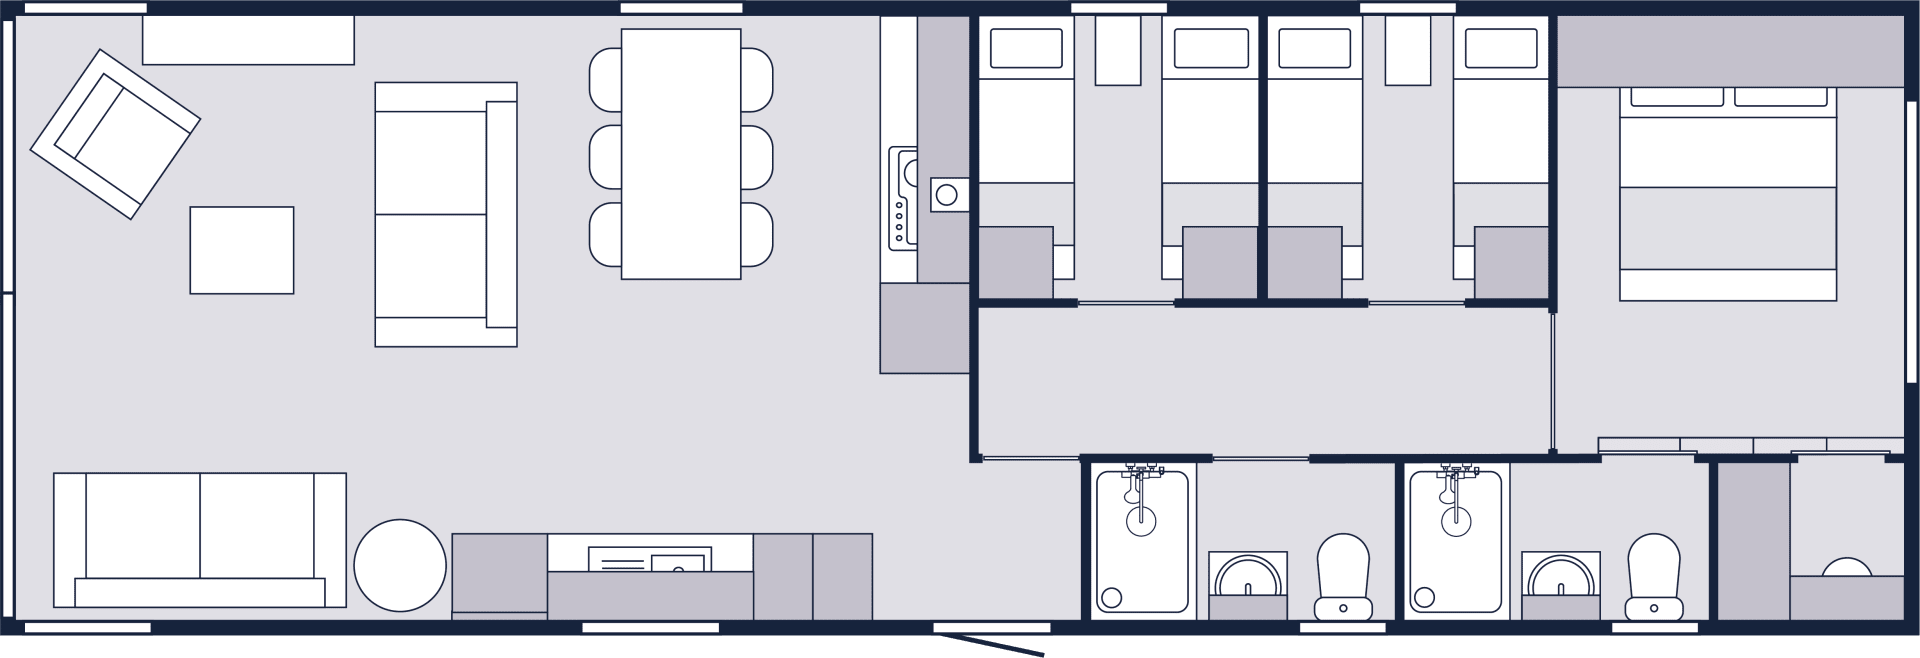
43’ x 14’ | 3 Bedrooms
Specifications
Included as standard
 5 ring gas hob, electric oven and grill with integrated cooker hood
- Velux roof window to bathroom
- Front French doors
- Anthracite coloured uPVC glazing
- Domestic shower tray with wetwall and dual thermostatic shower with fixed rainfall head
- Chateau grey aluminium cladding
- Integrated appliances (fridge/freezer, dishwasher & microwave)
- King size divan style bed (with storage), feature headboard and SoCozzee mattress
- Twin divan style beds (with storage), feature headboards and SoCozzee mattresses
- Entrance hall
- Fully galvanised Protech chassis
- Walk-in wardrobe with hanging space, drawers and shelving
Optional Extras
- Mattress upgrade
- BS3632 : (2023) residential specfication
Prices
You can only buy a Victory home from a park or certified distributor. We provide RRPs for all of our homes but the final price you pay is likely to be different. Much like the housing market, where you site your home can make a difference. You will also need to take into account site fees (which are often charged yearly), transportation, utilities, optional extras, and maintenance. All prices are excluding VAT and are subject to change. If you want to view more prices or have any questions feel free to contact us.
Explore our other models


How to buy a holiday home
Turn your dream of owning a holiday home into a reality using our handy 4-step buyer's guide. From choosing a pitch to placing your order, we’ve included hints & tips to make sure you consider every little detail. You’ll be whipping up a storm in the Lakewood kitchen, or relaxing in the Riverwood bedroom, in no time.
First time buyer’s guide
Frequently asked questions
Got a burning question about holiday home or lodge ownership? Need to know where to find your serial number? Need a spare part? Look no further than our regularly updated FAQs hub.

Find your perfect park
Dreaming of long walks on sandy beaches or the sound of a river flowing past your window? Find a park that suits you with our guide to the best locations around the UK.

Visit our showgrounds
Our showground in East Yorkshire is waiting for you. Book your appointment we'll be in touch to arrange the finer details and confirm your appointment.